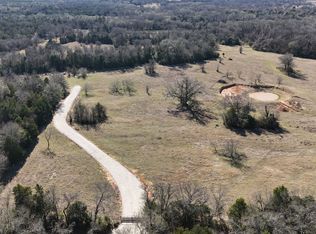
This property is a must see. The photos do not do the home and land justice. Seller is motivated! 2 bedroom 2 bathroom home with 1,024 square feet of living space and a 10 year structural warranty. The beautiful, open concept cottage has rich oak plank flooring and rustic wood elements throughout the entire residence. You will love the natural light coming from the windows and dormers! The kitchen has a large island, accented by black metal detailing with light faux granite countertops and generous storage and cabinetry. The stainless appliances are warrantied for 7 years. The laundry area is centrally located between kitchen and bedroom. The primary suite has its own bathroom, sliding barn doors with a built in dresser. Both bathrooms match the design of the rest of the home, with light countertops and large tiled showers. Gorgeous copper metal roof along with its matching porch soffit. Stepping outside, you will love the rolling topography of the 26 acres that offers privacy and seclusion and is a perfect mix of cleared and wooded, perfect for residential, recreational, reaching or hunting. Approximately 600 feet of driveway has been installed. The pond has recently underwent expansion and the property is completely fenced with a new solar US Automatic gate installed. Owner has done landscaping, added a separately fenced area for any pets. The massive 30 by 40 foot shop with door and 2 bay doors and is ready to go for all your equipment and workshop needs. Additionally, a new aerobic septic has been installed as well as a new pump and water well components. Nextlink internet has just been installed. Property is located on a black top road with excellent county road frontage. Everything is ready to go for you! All you need to do is make the call to come see this beautiful property.
Pending
Price cut: $14K (7/13)
$485,000
350 County Road 1070, Wortham, TX 76693
2beds
1,024sqft
Manufactured Home, Farm, Single Family Residence
Built in 2025
26 Acres Lot
$469,800 Zestimate®
$474/sqft
$-- HOA
What's special
Stainless appliancesLight granite countertopsRich oak plank flooringBeautiful open concept cottageBlack metal detailingGenerous storage and cabinetryGorgeous copper metal roof
- 65 days |
- 297 |
- 7 |
Zillow last checked:
Listing updated:
Listed by:
Lisa Jones 0804785,
Realty Plus - Groesbeck 254-729-5555
Source: NTREIS,MLS#: 21289316
Facts & features
Interior
Bedrooms & bathrooms
- Bedrooms: 2
- Bathrooms: 2
- Full bathrooms: 2
Primary bedroom
- Level: First
- Dimensions: 1 x 1
Bedroom
- Level: First
- Dimensions: 1 x 1
Dining room
- Level: First
- Dimensions: 1 x 1
Living room
- Level: First
- Dimensions: 1 x 1
Heating
- Central
Cooling
- Central Air
Appliances
- Included: Dishwasher, Electric Oven, Electric Range, Electric Water Heater, Disposal, Microwave, Refrigerator
- Laundry: Washer Hookup, Electric Dryer Hookup
Features
- Built-in Features, Decorative/Designer Lighting Fixtures, Eat-in Kitchen, Kitchen Island, Open Floorplan, Pantry, Vaulted Ceiling(s), Natural Woodwork
- Flooring: Vinyl
- Has basement: No
- Has fireplace: No
Interior area
- Total interior livable area: 1,024 sqft
Video & virtual tour
Property
Parking
- Total spaces: 3
- Parking features: Additional Parking, Covered, Carport, Detached Carport, Driveway, Electric Gate
- Carport spaces: 3
Features
- Levels: One
- Stories: 1
- Patio & porch: Covered
- Pool features: None
- Fencing: Cross Fenced,Fenced,Full,Gate,Metal,Perimeter
Lot
- Size: 26 Acres
- Features: Acreage, Agricultural, Cleared, Landscaped, Pond on Lot, Many Trees, Rolling Slope
- Topography: Level,Rolling
- Residential vegetation: Cleared, Partially Wooded
Details
- Additional structures: Workshop
- Parcel number: 68560
Construction
Type & style
- Home type: MobileManufactured
- Architectural style: Detached
- Property subtype: Manufactured Home, Farm, Single Family Residence
Materials
- Frame
- Foundation: Pillar/Post/Pier
- Roof: Metal
Condition
- Year built: 2025
Utilities & green energy
- Sewer: Aerobic Septic, Septic Tank
- Water: Well
- Utilities for property: Electricity Available, Electricity Connected, Overhead Utilities, Septic Available, Water Available
Community & HOA
Community
- Security: Carbon Monoxide Detector(s), Smoke Detector(s)
- Subdivision: J Mcguffin Surv Abs #406
HOA
- Has HOA: No
Location
- Region: Wortham
Financial & listing details
- Price per square foot: $474/sqft
- Annual tax amount: $32
- Date on market: 6/6/2026
- Cumulative days on market: 48 days
- Listing terms: Cash,Conventional,FHA
- Exclusions: Personal property. Nextlink equipment
Estimated market value
$469,800
$446,000 - $493,000
$1,722/mo
Price history
| Date | Event | Price |
|---|---|---|
| 7/28/2026 | Pending sale | $485,000$474/sqft |
Source: NTREIS #21289316 Report a problem | ||
| 7/21/2026 | Contingent | $485,000$474/sqft |
Source: NTREIS #21289316 Report a problem | ||
| 7/13/2026 | Price change | $485,000-2.8%$474/sqft |
Source: NTREIS #21289316 Report a problem | ||
| 7/6/2026 | Price change | $499,000-3.1%$487/sqft |
Source: NTREIS #21289316 Report a problem | ||
| 7/4/2026 | Price change | $515,000-2.6%$503/sqft |
Source: NTREIS #21289316 Report a problem | ||
| 7/1/2026 | Price change | $529,000-1.8%$517/sqft |
Source: NTREIS #21289316 Report a problem | ||
| 6/28/2026 | Price change | $538,500-1.9%$526/sqft |
Source: NTREIS #21289316 Report a problem | ||
| 6/25/2026 | Price change | $549,000-2.8%$536/sqft |
Source: NTREIS #21289316 Report a problem | ||
| 6/22/2026 | Price change | $565,000-1.7%$552/sqft |
Source: NTREIS #21289316 Report a problem | ||
| 6/10/2026 | Price change | $575,000-3.4%$562/sqft |
Source: NTREIS #21289316 Report a problem | ||
| 6/6/2026 | Listed for sale | $595,000$581/sqft |
Source: NTREIS #21289316 Report a problem | ||
Public tax history
Tax history is unavailable.
Monthly payment
Climate risks
Neighborhood: 76693
Nearby schools
GreatSchools rating
- 4/10Wortham Elementary SchoolGrades: PK-5Distance: 7 mi
- 4/10Wortham Middle SchoolGrades: 6-8Distance: 7.1 mi
- 7/10Wortham High SchoolGrades: 9-12Distance: 7.1 mi
Schools provided by the listing agent
- Elementary: Wortham
- Middle: Wortham
- High: Wortham
- District: Wortham ISD
Source: NTREIS. This data may not be complete. We recommend contacting the local school district to confirm school assignments for this home.
- $--26.01 acresFcr #1070, Wortham, TX 76693Sold
- $562,500-- bd-- ba-- sqft195 Fm 1449, Wortham, TX 76693Off Market
- $313,865-- bd-- ba7k sqft133 Fm 1449, Wortham, TX 76693Off Market

- $313,865-- bd-- ba7k sqft133 Fm 1449, Wortham, TX 76693Off Market
- $544,305-- bd-- ba7k sqft133 Fm 1449, Wortham, TX 76693Off Market
- $51,527-- bd1 ba1.1k sqft199 County Road 1022, Wortham, TX 76693Off Market
- $589,400-- bd-- ba4k sqft178 Fm 1449, Wortham, TX 76693Off Market
- $95,892-- bd-- ba3.1k sqft223 County Road 1060, Wortham, TX 76693Off Market
A local agent can set up tours, give advice and negotiate with sellers.
Similar homes
- $365,0004 bd2 ba1.4k sqft217 County Road 1001, Wortham, TX 76693For Sale
 MLS ID #21353618, Christopher Dai. NTREIS
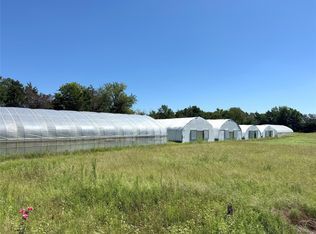
 - $425,0003 bd2 ba1.2k sqft240 County Road 920, Mexia, TX 76667For Sale
 MLS ID #54393492, Hongyan Liu, AlphaMax Realty Inc.. HAR
 - $500,0003 bd2 ba1.1k sqft101 SE County Road 2240, Corsicana, TX 75109For Sale
 MLS ID #21317243, Angela Shindoll. NTREIS
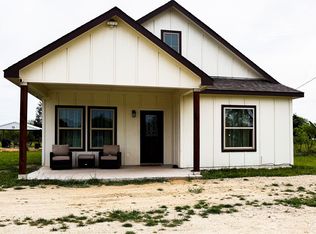
 - $360,0004 bd3 ba1.4k sqft11124 Boren Rd, Wortham, TX 76693For Sale
 MLS ID #21235104, Adriana Magallanes. NTREIS
 - $382,5003 bd2 ba1.2k sqft14200 SW County Road 2180, Richland, TX 76681For SaleMLS ID #21206776, Jeffery Smith. NTREIS
- $310,0002 bd2 ba1.2k sqft151 Cedar St #C3, Mexia, TX 76667For SaleMLS ID #72348079, Rachel Anderson, Rachel Anderson Real Estate. HAR
- $269,9002 bd1 ba1.4k sqft516 S McKinney St, Mexia, TX 76667For SaleMLS ID #21314594, Dawn James. NTREIS
- $250,0003 bd2 ba1.4k sqft300 S 2nd St W, Mexia, TX 76667For SaleMLS ID #21212574, Lacey Whitehouse. NTREIS
