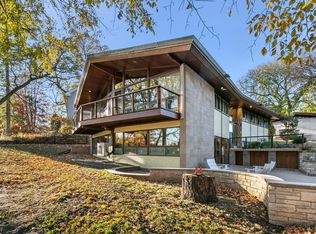
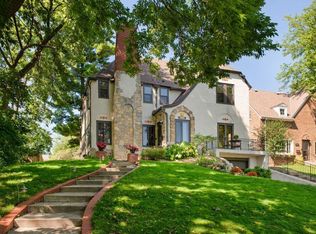
This listing is for 352 E. Diamond Lake Rd.
Welcome home to this spacious and well-maintained 3-bedroom, 2-bathroom rambler in the highly desirable Diamond Lake neighborhood. This home offers a perfect blend of classic character and functional living space, making it ideal for families, professionals, or anyone looking for room to spread out.
Step inside to find beautiful hardwood floors, an inviting living room with a stone fireplace, and an abundance of natural light throughout. The kitchen features ample cabinet and countertop space with stainless steel appliances and flows seamlessly into the dining area.
Enjoy the convenience of a bright four-season porch overlooking the backyard perfect for relaxing, entertaining, or enjoying your morning coffee year-round.
The finished lower level provides an expansive family room with a second fireplace, offering endless possibilities for a media room, recreation space, home office, or workout area. A dedicated laundry room with newer washer and dryer adds everyday convenience.
Property Features:
3 Bedrooms
2 Full Bathrooms
Spacious Living Room with Stone Fireplace
Large Basement with Family Room
Bright Four-Season Porch
Hardwood Floors
Stainless Steel Appliances
Large Kitchen with Plenty of Storage
Dedicated Laundry Room
Beautiful Mature Trees
Off-Street Parking
Convenient access to parks, lakes, shopping, restaurants, downtown Minneapolis, the airport, and major highways.
Renters pay all utilities. Lease term 12,18,24 months.
Townhouse for rent
Accepts Zillow applications
$3,399/moFees may apply
350 Diamond Lake Rd E, Minneapolis, MN 55419
3beds
2,200sqft
Price may not include required fees and charges. Price shown reflects the lease term provided. Learn more|
Townhouse
Available now
Small dogs OK
Air conditioner, central air
In unit laundry
Garage parking
Central, forced air
What's special
Beautiful hardwood floorsOff-street parkingStainless steel appliancesBeautiful mature trees
- 39 days |
- -- |
- -- |
Zillow last checked:
Listing updated:
Travel times
Facts & features
Interior
Bedrooms & bathrooms
- Bedrooms: 3
- Bathrooms: 2
- Full bathrooms: 2
Heating
- Central, Forced Air
Cooling
- Air Conditioner, Central Air
Appliances
- Included: Dishwasher, Dryer, Washer
- Laundry: In Unit
Features
- Flooring: Hardwood
Interior area
- Total interior livable area: 2,200 sqft
Property
Parking
- Parking features: Detached, Garage
- Has garage: Yes
- Details: Contact manager
Details
- Additional structures: Garage(s)
- Parcel number: 2202824110058
Construction
Type & style
- Home type: Townhouse
- Property subtype: Townhouse
Building
Management
- Pets allowed: Yes
Community & HOA
Location
- Region: Minneapolis
Financial & listing details
- Lease term: 1 Year
Price history
| Date | Event | Price |
|---|---|---|
| 8/15/2026 | Price change | $3,399-2.9%$2/sqft |
Source: Zillow Rentals Report a problem | ||
| 7/29/2026 | Price change | $3,500-12.4%$2/sqft |
Source: Zillow Rentals Report a problem | ||
| 7/9/2026 | Listed for rent | $3,995+73.8%$2/sqft |
Source: Zillow Rentals Report a problem | ||
| 9/18/2021 | Listing removed | -- |
Source: Zillow Rental Manager Report a problem | ||
| 9/11/2021 | Listed for rent | $2,299-10.7%$1/sqft |
Source: Zillow Rental Manager Report a problem | ||
| 8/10/2021 | Listing removed | -- |
Source: Zillow Rental Manager Report a problem | ||
| 7/1/2021 | Listed for rent | $2,575$1/sqft |
Source: Zillow Rental Manager Report a problem | ||
| 3/29/2004 | Sold | $425,000$193/sqft |
Source: Public Record Report a problem | ||
Neighborhood: Page
Nearby schools
GreatSchools rating
- NAHale Elementary SchoolGrades: K-2Distance: 0.7 mi
- 7/10Justice Page Middle SchoolGrades: 6-8Distance: 0.8 mi
- 8/10Washburn Senior High SchoolGrades: 9-12Distance: 0.9 mi