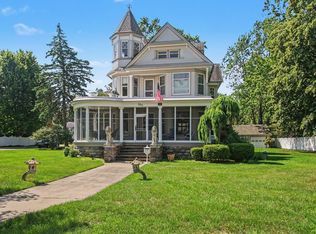
RARE OPPORTUNITY - Timeless, historic craftsmanship meets thoughtfully updated modern amenities. This stately 4-bedroom, 3 full bath home is perfectly situated in the HEART of Downtown Zeeland. Enjoy parades from your front porch, take a short stroll to Main St for dinner, or pop by a seasonal market. Welcome guests with a grand foyer, adorned with intricately carved woodwork & solid wood floors - details that carry throughout the home. Two living areas & a formal dining room provide ample space for gathering. The refreshed kitchen boasts plentiful storage, new appliances & countertops, and access to a full bath. The 2nd level has a large landing area w/ laundry closet, 3 spacious bedrooms, & full bath. A private + grand primary suite makes up the entire 3rd floor - showcasing a sitting area, wet bar, & endless solid wood built-ins. The full bath is outfitted w/ a soaking tub, walk-in tiled shower & dual vanity. The basement offers a 2nd set of laundry hook-ups and a hangout space. Which can also be used as a gym/rec room or additional storage. Relax in the private, fenced in backyard (newer vinyl fence), complete with a quaint patio & landscaping. A private driveway + 2-stall garage w/ new garage doors (2024) and service door (2025). Complete list of updates available in documents sections including, but not limited to: a new roof on house & garage (2024), furnace for main house replaced (2020), one of the water heaters was replace. newer washer and dryer on 2nd floor, point tucking of stone in basement, newer bathroom vanities on first 2 floors, some windows replaced, composite front porch decking and rails...the list goes on. This beautiful historical gem has earned the Zeeland historical plaque where all the history of the home is known and recorded & on top of it...this home has it all...space, charm, located on a desirable street in the city, sidewalks, proximity to downtown, nearby parks, schools, library, and convenient access to the interstate....YES PLEASE!
Sold
$646,900
350 E Central Ave, Zeeland, MI 49464
4beds
3,175sqft
Single Family Residence
Built in 1902
0.28 Acres Lot
$674,100 Zestimate®
$204/sqft
$2,942 Estimated rent
Home value
$674,100
$640,000 - $708,000
$2,942/mo
Zestimate® history
Owner options
List your home for rent
$2,942/mo
Rent Zestimate®
Find your next renter with Zillow Rental Manager. Plus, with online applications, you can quickly screen prospective tenants – for free.
$2,942/mo
Rent Zestimate®
Refinance and save
$4,031/mo
Est. payment
Refinancing to a lower rate could help reduce your monthly payments and save thousands over the life of the loan.
$4,031/mo
Est. payment
Explore your selling options
Work with a Zillow partner agent
Leverage their expertise and Zillow's premium Showcase listings to get your home seen by more buyers.
Get startedList with your own agent
Get your home in front of millions of buyers by listing it on Zillow.
Learn how to do itSell it yourself
Take full control of how buyers see your home on Zillow by listing For Sale by Owner (FSBO).
List your homeWhat's special
Private fenced in backyardSolid wood floorsQuaint patioFront porchLarge landing areaLaundry closetPlentiful storage
Zillow last checked:
Listing updated:
Listed by:
Rebecca Perkins 616-218-6161,
HomeRealty Holland
Bought with:
Richard C Page, 6502354198
Keller Williams Lakeshore
Source: MichRIC,MLS#: 25045312
Facts & features
Interior
Bedrooms & bathrooms
- Bedrooms: 4
- Bathrooms: 3
- Full bathrooms: 3
Primary bedroom
- Description: 3rd Level
- Level: Upper
- Area: 696
- Dimensions: 29.00 x 24.00
Bedroom 2
- Description: 2nd Level
- Level: Upper
- Area: 168
- Dimensions: 14.00 x 12.00
Bedroom 3
- Description: 2nd Level
- Level: Upper
- Area: 144
- Dimensions: 12.00 x 12.00
Bedroom 4
- Description: 2nd Level
- Level: Upper
- Area: 88
- Dimensions: 11.00 x 8.00
Primary bathroom
- Description: 3rd Level
- Level: Upper
- Area: 90
- Dimensions: 15.00 x 6.00
Bathroom 1
- Level: Main
- Area: 45
- Dimensions: 9.00 x 5.00
Bathroom 2
- Description: 2nd Level
- Level: Upper
- Area: 30
- Dimensions: 6.00 x 5.00
Dining room
- Description: Formal
- Level: Main
- Area: 156
- Dimensions: 13.00 x 12.00
Family room
- Level: Main
- Area: 192
- Dimensions: 16.00 x 12.00
Kitchen
- Level: Main
- Area: 132
- Dimensions: 12.00 x 11.00
Laundry
- Description: 2nd Level
- Level: Upper
Laundry
- Level: Basement
Living room
- Description: Formal
- Level: Main
- Area: 132
- Dimensions: 11.00 x 12.00
Heating
- Forced Air
Cooling
- Central Air
Appliances
- Included: Dishwasher, Disposal, Dryer, Microwave, Range, Refrigerator, Washer
- Laundry: In Basement, Laundry Closet, See Remarks, Upper Level
Features
- Ceiling Fan(s), Wet Bar, Center Island, Pantry
- Flooring: Ceramic Tile, Wood
- Windows: Replacement, Garden Window, Window Treatments
- Basement: Full
- Has fireplace: Yes
Interior area
- Total structure area: 3,175
- Total interior livable area: 3,175 sqft
- Finished area below ground: 0
Property
Parking
- Total spaces: 2
- Parking features: Garage Faces Front, Garage Door Opener, Detached
- Garage spaces: 2
Features
- Stories: 3
- Exterior features: Balcony
Lot
- Size: 0.28 Acres
- Dimensions: 75 x 161
- Features: Sidewalk, Ground Cover, Shrubs/Hedges
Details
- Parcel number: 701719130044
- Zoning description: R1
Construction
Type & style
- Home type: SingleFamily
- Architectural style: Victorian
- Property subtype: Single Family Residence
Materials
- Stone, Vinyl Siding
- Roof: Shingle
Condition
- New construction: No
- Year built: 1902
Utilities & green energy
- Sewer: Public Sewer
- Water: Public
- Utilities for property: Natural Gas Connected, Cable Connected
Community & HOA
Location
- Region: Zeeland
Financial & listing details
- Price per square foot: $204/sqft
- Tax assessed value: $207,099
- Annual tax amount: $7,834
- Date on market: 9/4/2025
- Listing terms: Cash,Conventional
- Road surface type: Paved
Price history
| Date | Event | Price |
|---|---|---|
| 9/26/2025 | Sold | $646,900-0.5%$204/sqft |
Source:  MichRIC #25045312 Report a problem MichRIC #25045312 Report a problem | ||
| 9/6/2025 | Pending sale | $649,900$205/sqft |
Source: MichRIC #25045312 Report a problem | ||
| 9/4/2025 | Listed for sale | $649,900+60.5%$205/sqft |
Source: MichRIC #25045312 Report a problem | ||
| 8/31/2018 | Sold | $405,000-4.7%$128/sqft |
Source: Public Record Report a problem | ||
| 5/28/2018 | Listed for sale | $425,000-5.5%$134/sqft |
Source: Five Star Real Estate Lakeshore LLC #18023601 Report a problem | ||
| 2/1/2018 | Listing removed | $449,900$142/sqft |
Source: Five Star Real Estate Lakeshore LLC #17049795 Report a problem | ||
| 10/27/2017 | Price change | $449,900-5.3%$142/sqft |
Source: Five Star Real Estate Lakeshore LLC #17049795 Report a problem | ||
| 10/3/2017 | Listed for sale | $475,000$150/sqft |
Source: Five Star Real Estate Lakeshore LLC #17049795 Report a problem | ||
Public tax history
| Year | Property taxes | Tax assessment |
|---|---|---|
| 2025 | $7,566 +4.9% | $207,099 +3.1% |
| 2024 | $7,216 +5.1% | $200,872 +5% |
| 2023 | $6,863 +2467.5% | $191,307 |
| 2022 | $267 | -- |
| 2021 | -- | -- |
| 2020 | -- | $173,943 +127.8% |
| 2018 | $2,802 +3.7% | $76,366 -27.5% |
| 2017 | $2,701 | $105,300 +14.5% |
| 2016 | $2,701 | $92,000 +4.5% |
| 2015 | $2,701 | $88,000 +10.1% |
| 2014 | -- | $79,900 +11.6% |
| 2013 | -- | $71,600 -1% |
| 2012 | -- | $72,300 -2.8% |
| 2011 | -- | $74,400 -9.8% |
| 2009 | -- | $82,500 -1.1% |
| 2008 | -- | $83,400 +12.2% |
| 2005 | -- | $74,300 +1.6% |
| 2004 | -- | $73,100 +2% |
| 2003 | -- | $71,700 +7% |
| 2002 | -- | $67,000 +29.8% |
| 2001 | -- | $51,600 |
Find assessor info on the county website
Neighborhood: 49464
Nearby homes
- $795,0005 bd2 ba3.1k sqft360 E Central Ave, Zeeland, MI 49464Pending
- $168,7503 bd2 ba1.1k sqft344 E Central Ave, Zeeland, MI 49464Sold
- $340,1004 bd1 ba1.3k sqft118 S Maple St, Zeeland, MI 49464Off Market
- $280,300-- bd-- ba-- sqft118 S Maple St, Zeeland, MI 49464Off Market
- $603,7004 bd1 ba1.7k sqft336 E Central Ave, Zeeland, MI 49464Off Market
- $283,9002 bd1 ba1k sqft124 S Maple St, Zeeland, MI 49464Off Market
- $326,7003 bd1 ba1.1k sqft330 E Central Ave, Zeeland, MI 49464Off Market
- $341,5003 bd1 ba1.3k sqft351 E Central Ave, Zeeland, MI 49464Off Market
Nearby schools
GreatSchools rating
- 7/10Lincoln Elementary SchoolGrades: K-5Distance: 0.4 mi
- 7/10Cityside Middle SchoolGrades: 6-8Distance: 0.1 mi
- 7/10Zeeland East High SchoolGrades: 9-12Distance: 1.4 mi
Schools provided by the listing agent
- Elementary: Lincoln Elementary School
- Middle: Cityside Middle School
- High: Zeeland East High School
Source: MichRIC. This data may not be complete. We recommend contacting the local school district to confirm school assignments for this home.
Get a cash offer in 3 minutes
Find out how much your home could sell for in as little as 3 minutes with a no-obligation cash offer.
Estimated market value
$674,100
Get a cash offer in 3 minutes
Find out how much your home could sell for in as little as 3 minutes with a no-obligation cash offer.
Estimated market value
$674,100
- Michigan
- Ottawa County
- Zeeland
- 49464
- 350 E Central Ave
Nearby cities
Nearby zip codes
Other Zeeland Topics
