Sold before broadcast. Iconic Zeeland home originally built by Henry DePree. This 1899 Queen Anne Victorian is a classic and a Michigan Registered Historic Home Site, offering timeless character, meaningful local history, and beautiful architectural detail throughout. Set on nearly a half acre lot, the home features over 3,100 square feet of finished living space, 5 bedrooms, 2 bathrooms, and a 2 car detached garage.
Inside, you'll find stunning original woodwork, beautiful built-ins, and the charm and craftsmanship expected in a historic home of this significance. Thoughtful updates have been completed while preserving the home's character, including fresh interior and exterior paint in 2025, bathroom renovations in 2024, new water lines and sewer lines in 2024, a new tankless water heater in 2024, and a new furnace and central air in 2023 (Mast Heating and Cooling).
The front porch was also replaced in 2023, creating a welcoming entry that complements the home's classic Victorian style. Additional highlights include generous living spaces, a nearly half acre lot, 2 car garage with a workshop area in the back, and several pieces of furniture with DePree family history that may be negotiable with the home.
The property also includes mowing, edging, and trimming provided by Hollandia through November 1, 2026, a LeafFilter lifetime transferable warranty, and a sprinkling well and pump, including a functioning well point and sprinkler pump motor with a new controller for all zones.
With its historic designation, extensive updates, and remarkable original details, this one of a kind Zeeland property offers a rare opportunity to own a meaningful piece of local history.
Pending
$795,000
360 E Central Ave, Zeeland, MI 49464
5beds
3,130sqft
:
Get pre-qualified$5,715/mo
Single Family Residence
Built in 1899
0.48 Acres Lot
$-- Zestimate®
$254/sqft
$-- HOA
What's special
- 24 days |
- 969 |
- 28 |
Zillow last checked:
Listing updated:
Listed by:
Luke Scott Bouman 616-502-8897,
HomeRealty Holland 616-796-9696,
Ashley Elizabeth Swanezy 616-403-8351,
HomeRealty Holland
Source: MichRIC,MLS#: 26032835
Facts & features
Interior
Bedrooms & bathrooms
- Bedrooms: 5
- Bathrooms: 2
- Full bathrooms: 2
Primary bedroom
- Level: Upper
- Area: 208
- Dimensions: 13.00 x 16.00
Bedroom 2
- Level: Upper
- Area: 221
- Dimensions: 13.00 x 17.00
Bedroom 3
- Level: Upper
- Area: 221
- Dimensions: 17.00 x 13.00
Bedroom 4
- Level: Upper
- Area: 144
- Dimensions: 12.00 x 12.00
Bedroom 5
- Level: Upper
- Area: 110
- Dimensions: 11.00 x 10.00
Bathroom 1
- Level: Main
- Area: 45
- Dimensions: 9.00 x 5.00
Bathroom 2
- Level: Upper
- Area: 112
- Dimensions: 14.00 x 8.00
Dining area
- Level: Main
- Area: 168
- Dimensions: 12.00 x 14.00
Dining room
- Level: Main
- Area: 255
- Dimensions: 17.00 x 15.00
Kitchen
- Level: Main
- Area: 266
- Dimensions: 19.00 x 14.00
Living room
- Level: Main
- Area: 728
- Dimensions: 26.00 x 28.00
Heating
- Gravity
Cooling
- Central Air
Appliances
- Included: Dryer, Range, Refrigerator, Washer
- Laundry: Upper Level
Features
- Basement: Full
- Number of fireplaces: 1
- Fireplace features: Living Room
Interior area
- Total structure area: 3,130
- Total interior livable area: 3,130 sqft
- Finished area below ground: 0
Video & virtual tour
Property
Parking
- Total spaces: 2
- Parking features: Detached
- Garage spaces: 2
Features
- Stories: 2
Lot
- Size: 0.48 Acres
- Dimensions: 126 x 166
- Features: Level, Ground Cover, Shrubs/Hedges
Details
- Parcel number: 701719130029
- Zoning description: Res
Construction
Type & style
- Home type: SingleFamily
- Architectural style: Victorian
- Property subtype: Single Family Residence
Materials
- Wood Siding
Condition
- New construction: No
- Year built: 1899
Utilities & green energy
- Sewer: Public Sewer
- Water: Public
Community & HOA
Location
- Region: Zeeland
Financial & listing details
- Price per square foot: $254/sqft
- Tax assessed value: $98,202
- Annual tax amount: $3,717
- Date on market: 6/30/2026
- Listing terms: Cash,Conventional
Estimated market value
Not available
Estimated sales range
Not available
$2,608/mo
Price history
| Date | Event | Price |
|---|---|---|
| 6/30/2026 | Pending sale | $795,000+140.9%$254/sqft |
Source:  MichRIC #26032835 Report a problem MichRIC #26032835 Report a problem | ||
| 9/21/2016 | Sold | $330,000-10.8%$105/sqft |
Source: Public Record Report a problem | ||
| 4/22/2016 | Listing removed | $369,900$118/sqft |
Source: Five Star Real Estate Lakeshore LLC #15044480 Report a problem | ||
| 3/28/2016 | Price change | $369,900-5.1%$118/sqft |
Source: Five Star Real Estate Lakeshore LLC #15044480 Report a problem | ||
| 8/20/2015 | Price change | $389,9000%$125/sqft |
Source: Five Star Real Estate Lakeshore LLC #15044480 Report a problem | ||
| 6/6/2015 | Listed for sale | $390,000$125/sqft |
Source: Coldwell Banker AJS-Schmidt #15028744 Report a problem | ||
Public tax history
| Year | Property taxes | Tax assessment |
|---|---|---|
| 2025 | $3,588 +11% | $98,202 +3.1% |
| 2024 | $3,231 +5.3% | $95,250 +11.2% |
| 2023 | $3,068 +2463.7% | $85,667 |
| 2022 | $120 | -- |
| 2021 | -- | -- |
| 2020 | -- | $77,892 +4.3% |
| 2018 | $2,739 +3.7% | $74,649 -48.2% |
| 2017 | $2,641 | $144,000 +19.2% |
| 2016 | $2,641 | $120,800 +4.8% |
| 2015 | $2,641 | $115,300 +10.2% |
| 2014 | -- | $104,600 +11.6% |
| 2013 | -- | $93,700 -1.1% |
| 2012 | -- | $94,700 -2.8% |
| 2011 | -- | $97,400 -9.9% |
| 2009 | -- | $108,100 -1.2% |
| 2008 | -- | $109,400 +46.8% |
| 2005 | -- | $74,500 +1.6% |
| 2004 | -- | $73,300 +1.9% |
| 2003 | -- | $71,900 +7% |
| 2002 | -- | $67,200 +6.5% |
| 2001 | -- | $63,100 |
Find assessor info on the county website
Monthly payment
Est. payment
Payment breakdown
Explore the cost of this home by adjusting the details. Changes won't be saved.Climate risks
Neighborhood: 49464
Nearby schools
GreatSchools rating
- 7/10Lincoln Elementary SchoolGrades: K-5Distance: 0.4 mi
- 7/10Cityside Middle SchoolGrades: 6-8Distance: 0.1 mi
- 7/10Zeeland East High SchoolGrades: 9-12Distance: 1.4 mi
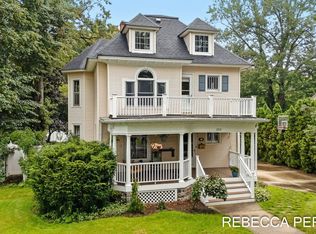
- $646,9004 bd3 ba3.1k sqft350 E Central Ave, Zeeland, MI 49464Sold
- $340,1004 bd1 ba1.3k sqft118 S Maple St, Zeeland, MI 49464Off Market
- $280,300-- bd-- ba-- sqft118 S Maple St, Zeeland, MI 49464Off Market
- $591,0004 bd3 ba2.6k sqft404 E Central Ave, Zeeland, MI 49464Off Market
- $168,7503 bd2 ba1.1k sqft344 E Central Ave, Zeeland, MI 49464Sold
- $283,9002 bd1 ba1k sqft124 S Maple St, Zeeland, MI 49464Off Market
- $486,3004 bd1 ba2.1k sqft361 E Central Ave, Zeeland, MI 49464Off Market
- $379,9003 bd1 ba1.8k sqft357 E Central Ave, Zeeland, MI 49464Off Market
A local agent can set up tours, give advice and negotiate with sellers.
Similar homes
- $569,5005 bd2 ba2.8k sqft337 N Colonial St, Zeeland, MI 49464For Sale
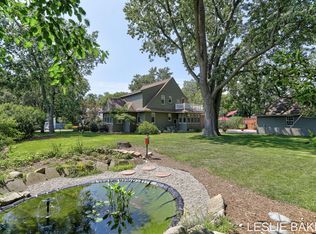
 MLS ID #26034587, Leslie Baker, RE/MAX Lakeshore. MichRIC
 - $795,0004 bd3 ba3.2k sqft1571 Waukazoo Dr, Holland, MI 49424For Sale

 MLS ID #50215783, Jonathan Minerick, HomeCoin.com. MiRealSource
 - $515,0005 bd4 ba3k sqft10719 Wood Ridge Dr, Zeeland, MI 49464For Sale
 MLS ID #26033918, Luke Scott Bouman, HomeRealty Holland. MichRIC
 - $484,9004 bd3 ba2.5k sqft593 Alice Ave, Zeeland, MI 49464For Sale
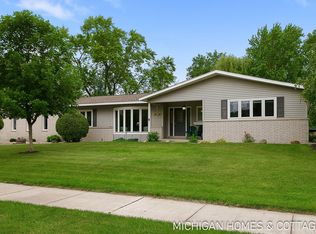 MLS ID #26032357, Kersh Ruhl, Coldwell Banker Woodland Schmidt. MichRIC
 - $464,9004 bd3 ba2.1k sqft1433 Hillridge Way, Zeeland, MI 49464For SaleMLS ID #26035190, Garrett Senters, Five Star Real Estate-Holland. MichRIC
- $399,0005 bd2 ba1.6k sqft143 S State St, Zeeland, MI 49464For SaleMLS ID #26032887, Maxwell Wierda, TERRAQUEST REAL ESTATE & LAND COMPANY. MichRIC
- $535,0004 bd3 ba2.7k sqft312 E 16th St, Holland, MI 49423For SaleMLS ID #26037574, Luke Scott Bouman, HomeRealty Holland. MichRIC
- $799,0006 bd4 ba3.1k sqft6352 143rd Ave, Holland, MI 49423For SaleMLS ID #26023409, Steven Koleno, Beycome Brokerage Realty LLC. MichRIC
- $774,9005 bd4 ba3.4k sqft2213 N Bristol St, Holland, MI 49424For SaleMLS ID #26018290, Joannie Bouman, Coldwell Banker Woodland Schmidt. MichRIC
- $679,9004 bd3 ba2.8k sqft1525 104th St SW, Byron Center, MI 49315For SaleMLS ID #26037379, Lindsay J VanDuinen-Scully, RE/MAX of Grand Rapids (Grandville). MichRIC
- $679,0003 bd3 ba2.6k sqft4667 52nd St, Holland, MI 49423For SaleMLS ID #26029113, Tammy L Kerr, BHG Connections. MichRIC
- $805,0003 bd3 ba1.8k sqft4584 34th St, Zeeland, MI 49464New ConstructionMLS ID #26018022, Nathaniel R Bialik, Bialik Real Estate LLC. MichRIC
- $432,5005 bd4 ba3.2k sqft271 Glendale St, Holland, MI 49423For SaleMLS ID #26031746, Jeffrey Glover, Keller Williams Professionals. MichRIC
- $820,0005 bd4 ba4.3k sqft4335 56th St SW, Wyoming, MI 49418For SaleMLS ID #25058796, David J DeBruyn, Greenridge Realty (Kentwood). MichRIC
- $689,9005 bd3 ba3.6k sqft7453 Southwood Ave SW, Byron Center, MI 49315For SaleMLS ID #26020463, Keith A Ykema, City2Shore Real Estate Inc.. MichRIC
- $549,9004 bd4 ba2.8k sqft1864 Erin Isle Dr, Holland, MI 49424For SaleMLS ID #26031550, Wendy Ryder, Coldwell Banker Woodland Schmidt. MichRIC
- $665,0005 bd5 ba3.3k sqft5842 Julie St, Hudsonville, MI 49426For SaleMLS ID #26029637, Doug F Takens, Independence Realty (Main). MichRIC
- $659,0004 bd4 ba3.7k sqft385 Marquette Ave, Holland, MI 49424For SaleMLS ID #26022092, Alaina C Geisel, The Local Element. MichRIC
- $595,0004 bd3 ba2.3k sqft1130 S Shore Dr, Holland, MI 49423For SaleMLS ID #26035211, Luke Scott Bouman, HomeRealty Holland. MichRIC
- $599,9004 bd4 ba2.8k sqft205 Woodlark Ct, Holland, MI 49424For SaleMLS ID #26022214, Alicia M Kramer, RE/MAX Lakeshore. MichRIC
