Skip main navigation
Closed
  • $345,200

    350 E Dundee Rd APT 407, Buffalo Grove, IL 60089

    2beds
    1,922sqft
    Condominium, Single Family Residence
    Built in 1988
    -- sqft lot
    $345,200 Zestimate®
    $180/sqft
    $3,176 Estimated rent

    Home value

    $345,200

    $318,000 - $376,000

    $3,176/mo

    Zestimate® history
    Loading
    Loading...

    Owner options

    List your home for rent

    $3,176/mo

    Rent Zestimate®

    Find your next renter with Zillow Rental Manager. Plus, with online applications, you can quickly screen prospective tenants – for free.

    Learn more

    $3,176/mo

    Rent Zestimate®

    Refinance and save

    $3,142/mo

    Est. payment

    Refinancing to a lower rate could help reduce your monthly payments and save thousands over the life of the loan.

    See today's rates

    $3,142/mo

    Est. payment

    Explore your selling options

    Work with a Zillow partner agent

    Leverage their expertise and Zillow's premium Showcase listings to get your home seen by more buyers.

    Get started

    List with your own agent

    Get your home in front of millions of buyers by listing it on Zillow.

    Learn how to do it

    Sell it yourself

    Take full control of how buyers see your home on Zillow by listing For Sale by Owner (FSBO).

    List your home

    What's special

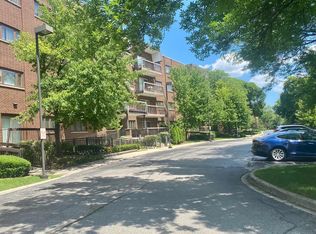
    This Light, lovely and spacious 1922 sq. foot custom designed home features a unique floor plan .Located on the top floor of this very popular condominium, there are 2 "Ensuite" bedroom spaces at opposite ends of the home for ultimate comfort and privacy. Unique to this particular unit, there is a beautifully appointed powder room for your use. Total of 2.1 baths. This is specific to this unit, only. Upon entry you will see the open living room featuring recessed lighting, oversized tile flooring for easy maintenance; a gas fireplace, wall mounted television included and a built in wet-bar complete the space. Custom Plantation style shutter open up to the balcony. Continuous flooring flows into the separate dining room that accommodates many. This room can be used as a flex space if not needed as a dining room. The custom designed all white kitchen features compartmented pantries, storage space and lots of pull out shelving for storage. The kitchen island is a great space for storage, cooking and entertaining. This kitchen is uniquely designed with 2 brand new Samsung Refrigerators with french doors and freezer bottoms for ultimate food storage . The primary bedroom easily holds a king sized bed and has two built in closets, plus a bonus, walk-in closet! The primary bath, recently remodeled is complete with double sinks, and a zero base line shower complete with two shower heads and is totally ADA compliant, accessible and beautiful! Second bedroom is complete with a walk-in closet and full bath. Bonus laundry room in unit with a washer/dryer and sink complete this very special home. The unit comes with two tandem parking spaces, storage and the building complex has a pool for its residents. There is a party room for residents use, shopping and public transportation close by. Easy access to all major highways in the area. Service dogs allowed.

    This property is not currently displayed as for sale or rent on Zillow. This may be different from what's on other websites or public sources.
    Zillow last checked:

    Listing updated:

    Listed by:

    Cynthia Horowitz 847-724-1855,

    Baird & Warner

    Bought with:

    Janine Cosek

    Baird & Warner

    Source: MRED as distributed by MLS GRID,MLS#: 11314429MLS Logo

    Facts & features

    Interior

    Bedrooms & bathrooms
    • Bedrooms: 2
    • Bathrooms: 3
    • Full bathrooms: 2
    • 1/2 bathrooms: 1
    Rooms
    • Room types: Foyer
    Primary bedroom
    • Features: Flooring (Carpet), Bathroom (Full, Curbless/Roll in Shower, Double Sink)
    • Level: Main
    • Area: 228 Square Feet
    • Dimensions: 19X12
    Bedroom 2
    • Features: Flooring (Carpet)
    • Level: Main
    • Area: 209 Square Feet
    • Dimensions: 19X11
    Dining room
    • Features: Flooring (Ceramic Tile)
    • Level: Main
    • Area: 238 Square Feet
    • Dimensions: 14X17
    Foyer
    • Features: Flooring (Ceramic Tile)
    • Level: Main
    • Area: 40 Square Feet
    • Dimensions: 5X8
    Foyer
    • Features: Flooring (Ceramic Tile)
    • Level: Main
    • Area: 60 Square Feet
    • Dimensions: 6X10
    Kitchen
    • Features: Kitchen (Eating Area-Table Space, Island, Pantry-Closet, Custom Cabinetry, SolidSurfaceCounter), Flooring (Ceramic Tile), Window Treatments (Blinds)
    • Level: Main
    • Area: 266 Square Feet
    • Dimensions: 14X19
    Laundry
    • Features: Flooring (Vinyl)
    • Level: Main
    • Area: 35 Square Feet
    • Dimensions: 5X7
    Living room
    • Features: Flooring (Ceramic Tile), Window Treatments (Plantation Shutters)
    • Level: Main
    • Area: 460 Square Feet
    • Dimensions: 20X23
    Heating
    • Forced Air
    Cooling
    • Central Air
    Appliances
    • Included: Double Oven, Microwave, Dishwasher, High End Refrigerator, Washer, Dryer, Disposal, Cooktop, Oven, Range Hood, Gas Cooktop
    • Laundry: Washer Hookup, In Unit
    Features
    • Wet Bar, Elevator, Storage, Built-in Features, Walk-In Closet(s), Lobby, Separate Dining Room
    • Flooring: Carpet
    • Windows: Screens
    • Basement: Concrete,Storage Space,Walk-Up Access,Full
    • Number of fireplaces: 1
    • Fireplace features: Gas Log, Gas Starter, Includes Accessories, Great Room
    Interior area
    • Total structure area: 1,922
    • Total interior livable area: 1,922 sqft

    Property

    Parking
    • Total spaces: 4
    • Parking features: Asphalt, Garage Door Opener, Heated Garage, Tandem, On Site, Garage Owned, Attached, Unassigned, Owned, Garage
    • Attached garage spaces: 2
    • Has uncovered spaces: Yes
    Accessibility
    • Accessibility features: Door Width 32 Inches or More, Hall Width 36 Inches or More, Bath Grab Bars, Disabled Parking, Ramp - Main Level, Roll-In Shower, Wheelchair Accessible, Wheelchair Adaptable, Wheelchair Ramp(s), Accessible Full Bath, Disability Access
    Features
    • Exterior features: Balcony, Lighting
    • Pool features: In Ground
    Lot
    • Features: Landscaped, Mature Trees
    Details
    • Additional structures: None
    • Parcel number: 03044000341063
    • Special conditions: List Broker Must Accompany
    • Other equipment: TV-Cable, Intercom, Ceiling Fan(s)

    Construction

    Type & style
    • Home type: Condo
    • Property subtype: Condominium, Single Family Residence
    Materials
    • Brick
    • Foundation: Concrete Perimeter
    • Roof: Asphalt
    Condition
    • New construction: No
    • Year built: 1988

    Utilities & green energy

    • Electric: Circuit Breakers
    • Sewer: Public Sewer
    • Water: Lake Michigan, Public
    • Utilities for property: Cable Available

    Community & HOA

    Community
    • Features: Sidewalks, Street Lights
    • Security: Security System, Carbon Monoxide Detector(s)
    HOA
    • Has HOA: Yes
    • Amenities included: Elevator(s), Storage, Party Room, Pool, Security Door Lock(s), Ceiling Fan, Public Bus, Private Inground Pool, Security Lighting, Wheelchair Orientd
    • Services included: Water, Parking, Insurance, Security, Pool, Exterior Maintenance, Lawn Care, Scavenger, Snow Removal, Internet
    • HOA fee: $646 monthly
    Location
    • Region: Buffalo Grove

    Financial & listing details

    • Price per square foot: $180/sqft
    • Annual tax amount: $2,532
    • Date on market: 2/1/2022
    • Listing terms: Cash
    • Ownership: Condo

    Price history

    DateEventPrice
    2/28/2022Sold$260,000+2%$135/sqft
    Source: MRED as distributed by MLS GRID #11314429 Report a problem
    2/7/2022Contingent$254,900$133/sqft
    Source: MRED as distributed by MLS GRID #11314429 Report a problem
    2/1/2022Listed for sale$254,900$133/sqft
    Source: MRED as distributed by MLS GRID #11314429 Report a problem

    Public tax history

    Tax history is unavailable.

    Neighborhood: 60089

    Nearby schools

    GreatSchools rating
    Schools provided by the listing agent
    • District: 21

    Source: MRED as distributed by MLS GRID. This data may not be complete. We recommend contacting the local school district to confirm school assignments for this home.

    Get a cash offer in 3 minutes
    Find out how much your home could sell for in as little as 3 minutes with a no-obligation cash offer.
    Estimated market value
    $345,200
    Get a cash offer in 3 minutes
    Find out how much your home could sell for in as little as 3 minutes with a no-obligation cash offer.
    Estimated market value
    $345,200
