Skip main navigation
Sold for $460,000
  • $460,000

    350 E Short St #203, Lexington, KY 40508

    2beds
    1,457sqft
    Condominium
    Built in 2007
    -- sqft lot
    $463,600 Zestimate®
    $316/sqft
    $2,561 Estimated rent

    Home value

    $463,600

    $431,000 - $496,000

    $2,561/mo

    Zestimate® history
    Loading
    Loading...

    Owner options

    List your home for rent

    $2,561/mo

    Rent Zestimate®

    Find your next renter with Zillow Rental Manager. Plus, with online applications, you can quickly screen prospective tenants – for free.

    Learn more

    $2,561/mo

    Rent Zestimate®

    Refinance and save

    $3,467/mo

    Est. payment

    Refinancing to a lower rate could help reduce your monthly payments and save thousands over the life of the loan.

    See today's rates

    $3,467/mo

    Est. payment

    Explore your selling options

    Work with a Zillow partner agent

    Leverage their expertise and Zillow's premium Showcase listings to get your home seen by more buyers.

    Get started

    List with your own agent

    Get your home in front of millions of buyers by listing it on Zillow.

    Learn how to do it

    Sell it yourself

    Take full control of how buyers see your home on Zillow by listing For Sale by Owner (FSBO).

    List your home

    What's special

    Professionally updated finishes throughoutPrivate outdoor balconyModern art-like light fixturesUpdated chic finishesUrban aestheticWallpaper draperies and carpetWhite exposed ceilings
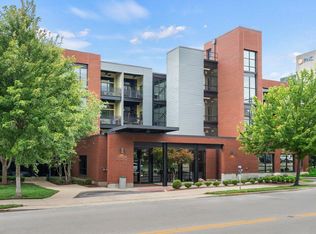
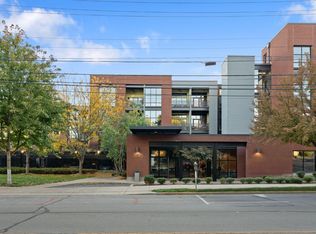
    Everything you love about Downtown Lexington...just outside your door! If you are looking for a low-maintenance, unbeatable walkability, secure, elevated & turn-key condo stop here! This spacious corner unit in Main & Rose Building has an urban aesthetic that has been redefined with updated chic finishes. The floorplan is a contemporary design with open yet defined spaces. The main living area has floor to ceiling windows, hardwood flooring, and dining area that opens to a private outdoor balcony. The kitchen has loads of cabinet space & island with quartzite top. There are 2 spacious bedrooms both with ensuite baths and walk-in closets. Both bathrooms have been recently updated with gorgeous vanities, custom-tiled walk-showers, and tile flooring. Professionally updated finishes throughout will not disappoint with fresh soft white painted walls and white exposed ceilings, modern art-like light fixtures, wallpaper, draperies, & carpet. Details were not overlooked with black-out shades to block unwanted light for television viewing, and roller shades from floor to ceiling for privacy. No need to worry about laundry with a newer washer & dryer conveniently located in the condo unit. The Rose & Main building offers elevator, secured building entrance & secured parking garage. Condo comes with 1 allocated garage parking space & 1 parking lot space. Off of the lobby you will find the mail center and secured access gym for use of the residents. Off of the 2nd level you will find an expansive outdoor rooftop area to enjoy the outdoors. The building is well maintained and clean. The HOA does window washing and the common spaces and hallways are updated. The location cannot be beat! Walk to Downtown events, restaurants, & retail. The building is also in close proximity to Chevy Chase & University of Kentucky Campus. Call today for more information, videos or to schedule a private tour.

    Zillow last checked:

    Listing updated:

    Listed by:

    Keri Perez 859-333-5006,

    Bluegrass Property Exchange,

    Kristi Osborne 859-221-0162,

    Bluegrass Property Exchange

    Bought with:

    Richard E Rogers, 216402

    Rogers & Co. Real Estate

    Source: Imagine MLS,MLS#: 26001863MLS Logo

    Facts & features

    Interior

    Bedrooms & bathrooms
    • Bedrooms: 2
    • Bathrooms: 2
    • Full bathrooms: 2
    Primary bedroom
    • Level: First
    Bedroom 2
    • Level: First
    Bathroom 1
    • Level: First
    Bathroom 2
    • Level: First
    Dining room
    • Level: First
    Great room
    • Level: First
    Kitchen
    • Level: First
    Heating
    • Electric
    Cooling
    • Electric
    Appliances
    • Included: Dryer, Disposal, Dishwasher, Microwave, Refrigerator, Washer, Range
    • Laundry: Electric Dryer Hookup, Washer Hookup
    Features
    • Breakfast Bar, Elevator, Walk-In Closet(s)
    • Flooring: Carpet, Hardwood, Tile
    • Windows: Window Treatments
    • Has basement: No
    • Has fireplace: No
    Interior area
    • Total structure area: 1,457
    • Total interior livable area: 1,457 sqft
    • Finished area above ground: 1,457
    • Finished area below ground: 0

    Property

    Parking
    • Total spaces: 1
    • Parking features: Attached Garage, Other
    • Garage spaces: 1
    Features
    • Levels: One
    • Exterior features: Other
    Details
    • Parcel number: 38215960

    Construction

    Type & style
    • Home type: Condo
    • Architectural style: Contemporary
    • Property subtype: Condominium
    Materials
    • Brick Veneer, Other
    • Foundation: Block
    Condition
    • New construction: No
    • Year built: 2007

    Utilities & green energy

    • Sewer: Public Sewer
    • Water: Public

    Community & HOA

    Community
    • Security: Fire Sprinkler System
    • Subdivision: Downtown
    HOA
    • Has HOA: Yes
    • Amenities included: Other
    • Services included: Sewer, Trash, Water, Other, Snow Removal, Maintenance Grounds
    • HOA fee: $649 monthly
    Location
    • Region: Lexington

    Financial & listing details

    • Price per square foot: $316/sqft
    • Tax assessed value: $325,300
    • Annual tax amount: $4,023
    • Date on market: 2/4/2026

    Price history

    DateEventPrice
    4/3/2026Sold$460,000-1.7%$316/sqft
    Source: Imagine MLS #26001863 Report a problem
    3/6/2026Pending sale$468,000$321/sqft
    Source: Imagine MLS #26001863 Report a problem
    2/4/2026Listed for sale$468,000+51.7%$321/sqft
    Source: Imagine MLS #26001863 Report a problem
    10/6/2020Sold$308,500+20%$212/sqft
    Source: Public Record Report a problem
    11/30/2012Sold$257,000-1.1%$176/sqft
    Source: Imagine MLS #1120343 Report a problem
    8/9/2012Listed for sale$259,900$178/sqft
    Source: LRC Lexington's Real Estate Co #1120343 Report a problem

    Public tax history

    YearProperty taxesTax assessment
    2024$4,023 $325,300
    2023$4,023 -3.2%$325,300
    2022$4,155 +5.4%$325,300 +5.4%
    2021$3,941 +9.4%$308,500 +9.4%
    2020$3,602 $282,000
    2019$3,602 $282,000
    2018$3,602 +6.4%$282,000 +9.7%
    2017$3,386 +27.1%$257,000
    2015$2,663 $257,000
    2014$2,663 $257,000 +8%
    2012$2,663 $238,000
    2011-- --
    2010-- --
    2009-- --
    2008-- $280,000
    Find assessor info on the county website

    Neighborhood: Central Downtown

    Nearby schools

    GreatSchools rating
    Schools provided by the listing agent
    • Elementary: Ashland
    • Middle: Lexington Trad
    • High: Henry Clay

    Source: Imagine MLS. This data may not be complete. We recommend contacting the local school district to confirm school assignments for this home.

    Get pre-qualified for a loan
    At Zillow Home Loans, we can pre-qualify you in as little as 5 minutes with no impact to your credit score.

    An equal housing lender. NMLS #10287.

    Sell for more on Zillow
    Get a Zillow Showcase℠ listing at no additional cost and you could sell for .
    $463,600
    2% more
    +$9,272
    With Zillow Showcase(estimated)
    $472,872