Gated community Emerald Forest Condominiums w/community pool & exercise room. 1 bedroom/1 bath upstairs unit in move-in condition. Ceramic tile floors thru-out & carpet in the bdrm. Kitchen features stainless appliances including refrigerator w/snack bar/separate dining area, plus washer/dryer included. Private balcony, plus carport. Convenient location minutes to I-12 offers easy commute to New Orleans, Baton Rouge or gulf coast. Minutes to shopping, hospital & restaurants. Priced to sell. Call for appt. today.
Closed
Price Unknown
350 Emerald Forest Blvd APT 24106, Covington, LA 70433
1beds
825sqft
Condominium
Built in 2007
-- sqft lot
$102,300 Zestimate®
$--/sqft
$1,361 Estimated rent
Home value
$102,300
$93,000 - $112,000
$1,361/mo
Zestimate® history
Owner options
List your home for rent
$1,361/mo
Rent Zestimate®
Find your next renter with Zillow Rental Manager. Plus, with online applications, you can quickly screen prospective tenants – for free.
$1,361/mo
Rent Zestimate®
Refinance and save
Refinancing to a lower rate could help reduce your monthly payments and save thousands over the life of the loan.
Explore your selling options
Work with a Zillow partner agent
Leverage their expertise and Zillow's premium Showcase listings to get your home seen by more buyers.
Get startedList with your own agent
Get your home in front of millions of buyers by listing it on Zillow.
Learn how to do itSell it yourself
Take full control of how buyers see your home on Zillow by listing For Sale by Owner (FSBO).
List your homeWhat's special
Zillow last checked:
Listing updated:
Listed by:
Judy Palisi 985-630-6676,
Coldwell Banker TEC,
Dee Halphen 985-966-5411,
Coldwell Banker TEC
Bought with:
Richard Watson
Keller Williams Realty Services
Source: GSREIN,MLS#: 2412790
Facts & features
Interior
Bedrooms & bathrooms
- Bedrooms: 1
- Bathrooms: 1
- Full bathrooms: 1
Primary bedroom
- Description: Flooring: Carpet
- Level: Lower
- Dimensions: 15.2000 x 12.3000
Dining room
- Description: Flooring: Tile
- Level: Lower
- Dimensions: 9.0000 x 8.0000
Kitchen
- Description: Flooring: Tile
- Level: Lower
- Dimensions: 12.5000 x 11.0000
Laundry
- Description: Flooring: Tile
- Level: Lower
- Dimensions: 5.5000 x 3.0000
Living room
- Description: Flooring: Tile
- Level: Lower
- Dimensions: 15.0000 x 12.0000
Heating
- Central
Cooling
- Central Air, 1 Unit
Appliances
- Included: Dryer, Dishwasher, Oven, Range, Refrigerator, Washer
- Laundry: Washer Hookup, Dryer Hookup
Features
- Ceiling Fan(s), Jetted Tub, Pantry, Stainless Steel Appliances
- Has fireplace: No
- Fireplace features: None
Interior area
- Total structure area: 925
- Total interior livable area: 825 sqft
Property
Parking
- Parking features: Carport, Parking Available, One Space
- Has carport: Yes
Features
- Levels: One
- Stories: 1
- Patio & porch: Concrete, Covered, Balcony
- Exterior features: Balcony
- Pool features: Community, In Ground
Lot
- Features: Outside City Limits
Details
- Special conditions: None
Construction
Type & style
- Home type: Condo
- Architectural style: Traditional
- Property subtype: Condominium
Materials
- Wood Siding
- Foundation: Slab
- Roof: Shingle
Condition
- Excellent,Resale
- New construction: No
- Year built: 2007
Utilities & green energy
- Sewer: Public Sewer
- Water: Public
Community & HOA
Community
- Features: Common Grounds/Area, Pool
- Security: None
- Subdivision: Emerald Forest
HOA
- Has HOA: No
- Amenities included: Clubhouse
- Services included: Common Areas
- HOA fee: $485 monthly
Location
- Region: Covington
Financial & listing details
- Date on market: 9/9/2023
Price history
| Date | Event | Price |
|---|---|---|
| 7/5/2024 | Sold | -- |
Source:  GSREIN #2412790 Report a problem GSREIN #2412790 Report a problem | ||
| 6/13/2024 | Contingent | $129,000$156/sqft |
Source: GSREIN #2412790 Report a problem | ||
| 3/2/2024 | Listed for sale | $129,000-6.2%$156/sqft |
Source: GSREIN #2412790 Report a problem | ||
| 2/16/2024 | Listing removed | -- |
Source: GSREIN #2412790 Report a problem | ||
| 11/29/2023 | Price change | $137,500-11.9%$167/sqft |
Source: GSREIN #2412790 Report a problem | ||
| 9/12/2023 | Listed for sale | $156,000$189/sqft |
Source: GSREIN #2412790 Report a problem | ||
| 6/2/2020 | Sold | -- |
Source: GSREIN #2246455 Report a problem | ||
Public tax history
Tax history is unavailable.
Neighborhood: 70433
Nearby homes
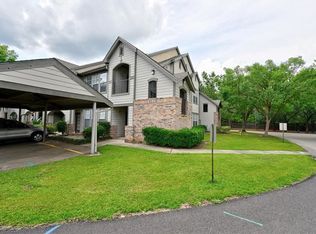
- $--2 bd2 ba1k sqft350 Emerald Forest Blvd APT 4101, Covington, LA 70433Sold
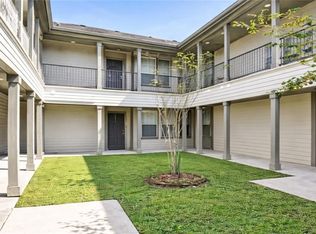
- $115,9001 bd1 ba817 sqft350 Emerald Forest Blvd APT 22109, Covington, LA 70433For Sale
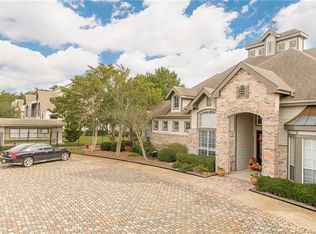
- $--2 bd2 ba1.2k sqft350 Emerald Forest Blvd APT 22106, Covington, LA 70433Sold
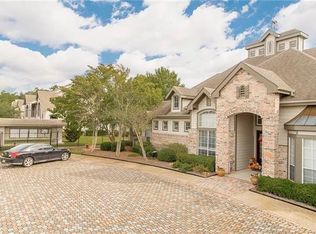
- $--1 bd1 ba680 sqft350 Emerald Forest Blvd APT 5202, Covington, LA 70433Sold
- $--1 bd1 ba801 sqft350 Emerald Forest Blvd APT 2, Covington, LA 70433Sold
- $105,2001 bd1 ba791 sqft350 Emerald Forest Blvd APT 11201, Covington, LA 70433Off Market
- $118,1002 bd2 ba1k sqft350 Emerald Forest Blvd APT 1, Covington, LA 70433Off Market
- $167,200-- bd-- ba1.2k sqft350 Emerald Forest Blvd #3, Covington, LA 70433Off Market
- $122,9001 bd1 ba739 sqft350 Emerald Forest Blvd APT 1, Covington, LA 70433Off Market
Nearby schools
GreatSchools rating
- 6/10Pine View Middle SchoolGrades: 4-6Distance: 3.5 mi
- 7/10Fontainebleau Junior High SchoolGrades: 7-8Distance: 3.6 mi
- 8/10Fontainebleau High SchoolGrades: 9-12Distance: 3.5 mi
Schools provided by the listing agent
- Elementary: www.stpsb.org
- Middle: www.stpsb.org
- High: www.stpsb.org
Source: GSREIN. This data may not be complete. We recommend contacting the local school district to confirm school assignments for this home.
Get a cash offer in 3 minutes
Find out how much your home could sell for in as little as 3 minutes with a no-obligation cash offer.
Estimated market value
$102,300
Get a cash offer in 3 minutes
Find out how much your home could sell for in as little as 3 minutes with a no-obligation cash offer.
Estimated market value
$102,300
- Louisiana
- Saint Tammany Parish
- Covington
- 70433
- 350 Emerald Forest Blvd Apartment 24106
Nearby cities
Nearby zip codes
Other Covington Topics
