Beautiful 2nd floor unit in a gated community, boasting convenience with proximity to amenities like shopping, restaurants, and I-12. This lovely space includes a community pool, fitness room, clubhouse, stainless steel appliances (including refrigerator and washer/dryer), new microwave, 9' ceilings, crown molding and assigned covered parking. No carpet adds to the appeal of this charming abode. This unit enjoys abundant natural light and features a cozy covered patio to enjoy every evening.
Closed
Price Unknown
350 Emerald Forest Blvd APT 26110, Covington, LA 70433
1beds
834sqft
Condominium
Built in 2009
-- sqft lot
$108,300 Zestimate®
$--/sqft
$1,340 Estimated rent
Home value
$108,300
$95,000 - $121,000
$1,340/mo
Zestimate® history
Owner options
List your home for rent
$1,340/mo
Rent Zestimate®
Find your next renter with Zillow Rental Manager. Plus, with online applications, you can quickly screen prospective tenants – for free.
$1,340/mo
Rent Zestimate®
Refinance and save
Refinancing to a lower rate could help reduce your monthly payments and save thousands over the life of the loan.
Explore your selling options
Work with a Zillow partner agent
Leverage their expertise and Zillow's premium Showcase listings to get your home seen by more buyers.
Get startedList with your own agent
Get your home in front of millions of buyers by listing it on Zillow.
Learn how to do itSell it yourself
Take full control of how buyers see your home on Zillow by listing For Sale by Owner (FSBO).
List your homeWhat's special
Zillow last checked:
Listing updated:
Listed by:
Teresa Dubreuil 504-915-2299,
Realty One Group Immobilia
Bought with:
Jennifer Griffith
Realty One Group Immobilia
Source: GSREIN,MLS#: 2442410
Facts & features
Interior
Bedrooms & bathrooms
- Bedrooms: 1
- Bathrooms: 1
- Full bathrooms: 1
Primary bedroom
- Description: Flooring: Laminate,Simulated Wood
- Level: Upper
- Dimensions: 12.1000 x 15.4000
Dining room
- Description: Flooring: Tile
- Level: Upper
- Dimensions: 9.4000 x 10.5000
Foyer
- Description: Flooring: Tile
- Level: Upper
- Dimensions: 3.4000 x 5.0000
Kitchen
- Description: Flooring: Tile
- Level: Upper
- Dimensions: 11.0000 x 12.7000
Living room
- Description: Flooring: Tile
- Level: Upper
- Dimensions: 12.7000 x 15.0000
Heating
- Central
Cooling
- Central Air, 1 Unit
Appliances
- Included: Dryer, Dishwasher, Microwave, Oven, Range, Refrigerator, Washer
- Laundry: In Unit, Washer Hookup, Dryer Hookup
Features
- Ceiling Fan(s), Pantry, Stainless Steel Appliances, Cable TV
- Has fireplace: No
- Fireplace features: None
Interior area
- Total structure area: 914
- Total interior livable area: 834 sqft
Property
Parking
- Parking features: Assigned, Covered, Parking Available, One Space
Features
- Levels: Two
- Stories: 2
- Patio & porch: Covered, Balcony
- Exterior features: Balcony
- Pool features: Community
Lot
- Size: 736 Square Feet
- Features: Outside City Limits
Details
- Parcel number: 33636
- Special conditions: None
Construction
Type & style
- Home type: Condo
- Architectural style: Traditional
- Property subtype: Condominium
Materials
- HardiPlank Type
- Foundation: Slab
- Roof: Shingle
Condition
- Excellent
- Year built: 2009
Utilities & green energy
- Sewer: Public Sewer
- Water: Public
Community & HOA
Community
- Features: Common Grounds/Area, Pool
- Security: Building Security
- Subdivision: Emerald Forest
HOA
- Has HOA: No
- Amenities included: Clubhouse
- Services included: Common Areas
- HOA fee: $485 monthly
Location
- Region: Covington
Financial & listing details
- Date on market: 4/5/2024
Price history
| Date | Event | Price |
|---|---|---|
| 7/30/2024 | Sold | -- |
Source:  GSREIN #2442410 Report a problem GSREIN #2442410 Report a problem | ||
| 7/11/2024 | Listing removed | -- |
Source: GSREIN #2442410 Report a problem | ||
| 6/26/2024 | Contingent | $110,000$132/sqft |
Source: GSREIN #2442410 Report a problem | ||
| 6/7/2024 | Listed for sale | $110,000-4.3%$132/sqft |
Source: GSREIN #2442410 Report a problem | ||
| 4/24/2024 | Listing removed | -- |
Source: GSREIN #2442410 Report a problem | ||
| 4/8/2024 | Listed for sale | $115,000$138/sqft |
Source: GSREIN #2442410 Report a problem | ||
| 10/24/2017 | Sold | -- |
Source: GSREIN #2113318 Report a problem | ||
Public tax history
Tax history is unavailable.
Neighborhood: 70433
Nearby homes
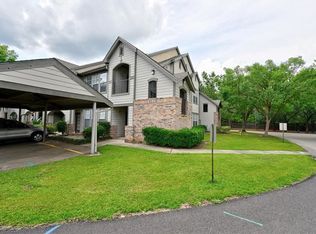
- $--2 bd2 ba1k sqft350 Emerald Forest Blvd APT 4101, Covington, LA 70433Sold
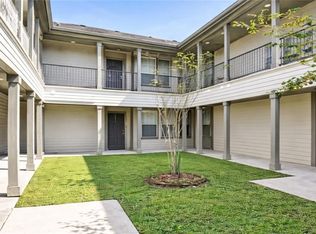
- $115,9001 bd1 ba817 sqft350 Emerald Forest Blvd APT 22109, Covington, LA 70433For Sale
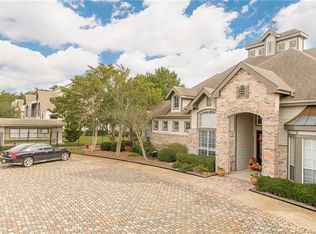
- $--2 bd2 ba1.2k sqft350 Emerald Forest Blvd APT 22106, Covington, LA 70433Sold
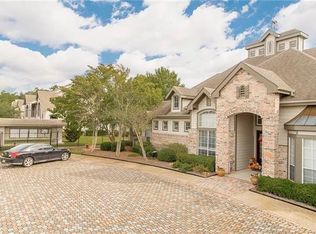
- $--1 bd1 ba680 sqft350 Emerald Forest Blvd APT 5202, Covington, LA 70433Sold
- $--1 bd1 ba801 sqft350 Emerald Forest Blvd APT 2, Covington, LA 70433Sold
- $105,2001 bd1 ba791 sqft350 Emerald Forest Blvd APT 11201, Covington, LA 70433Off Market
- $118,1002 bd2 ba1k sqft350 Emerald Forest Blvd APT 1, Covington, LA 70433Off Market
- $169,600-- bd-- ba1.2k sqft350 Emerald Forest Blvd #3, Covington, LA 70433Off Market
- $113,7001 bd1 ba739 sqft350 Emerald Forest Blvd APT 1, Covington, LA 70433Off Market
Nearby schools
GreatSchools rating
- 6/10Pine View Middle SchoolGrades: 4-6Distance: 3.5 mi
- 7/10Fontainebleau Junior High SchoolGrades: 7-8Distance: 3.6 mi
- 8/10Fontainebleau High SchoolGrades: 9-12Distance: 3.5 mi
Get a cash offer in 3 minutes
Find out how much your home could sell for in as little as 3 minutes with a no-obligation cash offer.
Estimated market value
$108,300
Get a cash offer in 3 minutes
Find out how much your home could sell for in as little as 3 minutes with a no-obligation cash offer.
Estimated market value
$108,300
- Louisiana
- Saint Tammany Parish
- Covington
- 70433
- 350 Emerald Forest Blvd Apartment 26110
Nearby cities
Nearby zip codes
Other Covington Topics
