Welcome to your serene oasis on 12.25 acres! This stunning 3-bedroom, 2-bath home features an inviting open floor plan that seamlessly blends living, dining, and kitchen spaces—perfect for entertaining. Enjoy the elegance of granite countertops and the durability of concrete floors throughout. The split bedroom layout ensures privacy, as well as there are large closets and tons of storage. Step outside to discover a versatile arena, expansive grounds shaded by majestic oak trees, and an above-ground pool with a spacious deck, perfect for summer gatherings. Relax on the covered patio, adorned with outdoor lights for evening ambiance. Additional highlights include 2-car garage and shop plumbed for electric with spacious workshop for all your projects. Also House and attic have been spray foam insulated, plus attic has been floored and electricity prepped for possible 2nd story. There really are too many updates to mention! Embrace the tranquility of country living at its best!
Sold
Price Unknown
350 Farm Road 3236, Sulphur Springs, TX 75482
3beds
1,960sqft
Single Family Residence
Built in 2015
12.25 Acres Lot
$498,100 Zestimate®
$--/sqft
$2,070 Estimated rent
Home value
$498,100
Estimated sales range
Not available
$2,070/mo
Zestimate® history
Owner options
List your home for rent
$2,070/mo
Rent Zestimate®
Find your next renter with Zillow Rental Manager. Plus, with online applications, you can quickly screen prospective tenants – for free.
$2,070/mo
Rent Zestimate®
Refinance and save
Refinancing to a lower rate could help reduce your monthly payments and save thousands over the life of the loan.
Explore your selling options
Work with a Zillow partner agent
Leverage their expertise and Zillow's premium Showcase listings to get your home seen by more buyers.
Get startedList with your own agent
Get your home in front of millions of buyers by listing it on Zillow.
Learn how to do itSell it yourself
Take full control of how buyers see your home on Zillow by listing For Sale by Owner (FSBO).
List your homeWhat's special
Majestic oak treesOutdoor lightsAbove-ground poolInviting open floor planGranite countertopsSpacious deckSplit bedroom layout
Zillow last checked:
Listing updated:
Listed by:
Holly Gray 0457861 903-456-3165,
Century 21 First Group 903-455-5852
Bought with:
Lq Marshall
Century 21 First Group
Source: NTREIS,MLS#: 20742043
Facts & features
Interior
Bedrooms & bathrooms
- Bedrooms: 3
- Bathrooms: 2
- Full bathrooms: 2
Primary bedroom
- Features: Ceiling Fan(s), Separate Shower, Walk-In Closet(s)
- Level: First
- Dimensions: 14 x 15
Bedroom
- Features: Ceiling Fan(s), Split Bedrooms, Walk-In Closet(s)
- Level: First
- Dimensions: 13 x 14
Bedroom
- Features: Ceiling Fan(s), Split Bedrooms, Walk-In Closet(s)
- Level: First
- Dimensions: 14 x 15
Dining room
- Level: First
- Dimensions: 18 x 11
Kitchen
- Features: Breakfast Bar, Built-in Features, Eat-in Kitchen, Granite Counters
- Level: First
- Dimensions: 12 x 10
Living room
- Features: Ceiling Fan(s), Fireplace
- Level: First
- Dimensions: 19 x 16
Utility room
- Features: Built-in Features, Utility Room
- Level: First
- Dimensions: 7 x 10
Heating
- Central, Electric
Cooling
- Central Air, Ceiling Fan(s), Electric
Appliances
- Included: Double Oven, Dishwasher, Electric Cooktop, Microwave
- Laundry: Washer Hookup, Electric Dryer Hookup, Laundry in Utility Room
Features
- Eat-in Kitchen, Granite Counters, High Speed Internet, Vaulted Ceiling(s), Walk-In Closet(s)
- Flooring: Concrete
- Windows: Window Coverings
- Has basement: No
- Number of fireplaces: 1
- Fireplace features: Stone, Wood Burning
Interior area
- Total interior livable area: 1,960 sqft
Property
Parking
- Total spaces: 2
- Parking features: Covered, Driveway, Garage, Garage Door Opener, None
- Garage spaces: 2
- Has uncovered spaces: Yes
Features
- Levels: One
- Stories: 1
- Patio & porch: Deck, Covered
- Exterior features: Lighting, Rain Gutters, Storage
- Pool features: Above Ground, Outdoor Pool, Pool, Vinyl
- Fencing: Cross Fenced,Fenced,Wire
Lot
- Size: 12.25 Acres
- Features: Acreage, Back Yard, Cleared, Interior Lot, Lawn, Landscaped, Level, Many Trees
Details
- Parcel number: R000028531
Construction
Type & style
- Home type: SingleFamily
- Architectural style: Traditional,Detached
- Property subtype: Single Family Residence
Materials
- Rock, Stone
- Foundation: Slab
- Roof: Metal
Condition
- Year built: 2015
Utilities & green energy
- Sewer: Aerobic Septic
- Water: Community/Coop
- Utilities for property: Electricity Available, Electricity Connected, Septic Available, Water Available
Community & HOA
Community
- Security: Prewired, Security System, Smoke Detector(s)
- Subdivision: Simpson Joseph
HOA
- Has HOA: No
Location
- Region: Sulphur Springs
Financial & listing details
- Tax assessed value: $369,430
- Annual tax amount: $5,525
- Date on market: 9/30/2024
- Cumulative days on market: 21 days
- Listing terms: Cash,Conventional,1031 Exchange,FHA,VA Loan
- Electric utility on property: Yes
- Road surface type: Asphalt
Price history
| Date | Event | Price |
|---|---|---|
| 11/5/2024 | Sold | -- |
Source: NTREIS #20742043 Report a problem | ||
| 10/28/2024 | Pending sale | $499,000$255/sqft |
Source: NTREIS #20742043 Report a problem | ||
| 10/21/2024 | Contingent | $499,000$255/sqft |
Source: NTREIS #20742043 Report a problem | ||
| 10/12/2024 | Price change | $499,000-4%$255/sqft |
Source: NTREIS #20742043 Report a problem | ||
| 9/30/2024 | Listed for sale | $520,000+20.9%$265/sqft |
Source: NTREIS #20742043 Report a problem | ||
| 1/19/2022 | Sold | -- |
Source:  GTARMLS #10141568 Report a problem GTARMLS #10141568 Report a problem | ||
| 12/1/2021 | Pending sale | $430,000$219/sqft |
Source: NTREIS #14691270 Report a problem | ||
| 11/24/2021 | Contingent | $430,000$219/sqft |
Source: NTREIS #14691270 Report a problem | ||
| 11/24/2021 | Pending sale | $430,000$219/sqft |
Source: GTARMLS #10141568 Report a problem | ||
| 11/14/2021 | Price change | $430,000-4.4%$219/sqft |
Source: NTREIS #14691270 Report a problem | ||
| 10/16/2021 | Listed for sale | $450,000$230/sqft |
Source: GTARMLS #10141568 Report a problem | ||
Public tax history
| Year | Property taxes | Tax assessment |
|---|---|---|
| 2024 | -- | $369,430 +1.5% |
| 2023 | -- | $363,950 |
| 2022 | -- | $363,950 +118.5% |
| 2021 | -- | $166,570 |
| 2020 | -- | $166,570 +23.9% |
| 2018 | -- | $134,470 |
Find assessor info on the county website
Neighborhood: 75482
Nearby homes
- $540,800-- bd-- ba3.7k sqft348 Fm 3236, Sulphur Springs, TX 75482Off Market
- $158,600-- bd-- ba1.2k sqft213 Fm 3236, Sulphur Springs, TX 75482Off Market
- $223,8003 bd2 ba1.5k sqft135 Farm Road 3236, Sulphur Springs, TX 75482Off Market
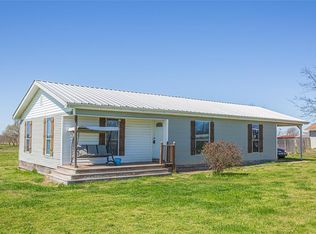
- $216,9003 bd2 ba1.4k sqft159 Farm Road 3236, Sulphur Springs, TX 75482Off Market
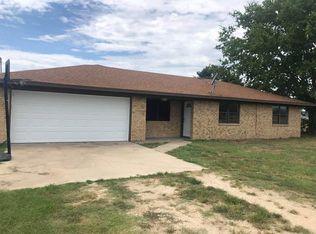
- $350,0703 bd2 ba2.6k sqft426 Farm Road 3236, Sulphur Springs, TX 75482Off Market
- $--5 bd5 ba4.3k sqft57 Fm 3236, Sulphur Springs, TX 75482Sold
- $279,600-- bd-- ba1.6k sqft502 Fm 3236, Sulphur Springs, TX 75482Off Market
- $172,3003 bd2 ba1.1k sqft516 Fm 3236, Sulphur Springs, TX 75482Off Market
Nearby schools
GreatSchools rating
- 7/10North Hopkins Elementary SchoolGrades: PK-6Distance: 5.5 mi
- 7/10North Hopkins High SchoolGrades: 7-12Distance: 5.5 mi
Schools provided by the listing agent
- Elementary: Northhopki
- Middle: Northhopki
- High: Northhopki
- District: North Hopkins ISD
Source: NTREIS. This data may not be complete. We recommend contacting the local school district to confirm school assignments for this home.
Get a cash offer in 3 minutes
Find out how much your home could sell for in as little as 3 minutes with a no-obligation cash offer.
Estimated market value
$498,100
Get a cash offer in 3 minutes
Find out how much your home could sell for in as little as 3 minutes with a no-obligation cash offer.
Estimated market value
$498,100
- Texas
- Hopkins County
- Sulphur Springs
- 75482
- 350 Farm Road 3236
Nearby cities
Nearby zip codes
Other Sulphur Springs Topics
