Skip main navigation
Sold
  • Price Unknown

    57 Fm 3236, Sulphur Springs, TX 75482

    5beds
    4,300sqft
    Single Family Residence
    Built in 1982
    13.84 Acres Lot
    $449,000 Zestimate®
    $--/sqft
    $3,307 Estimated rent

    Home value

    $449,000

    Estimated sales range

    Not available

    $3,307/mo

    Zestimate® history
    Loading
    Loading...

    Owner options

    List your home for rent

    $3,307/mo

    Rent Zestimate®

    Find your next renter with Zillow Rental Manager. Plus, with online applications, you can quickly screen prospective tenants – for free.

    Learn more

    $3,307/mo

    Rent Zestimate®

    Refinance and save

    Refinancing to a lower rate could help reduce your monthly payments and save thousands over the life of the loan.

    See today's rates

    Explore your selling options

    Work with a Zillow partner agent

    Leverage their expertise and Zillow's premium Showcase listings to get your home seen by more buyers.

    Get started

    List with your own agent

    Get your home in front of millions of buyers by listing it on Zillow.

    Learn how to do it

    Sell it yourself

    Take full control of how buyers see your home on Zillow by listing For Sale by Owner (FSBO).

    List your home

    What's special

    Cozy stone fireplaceHome officeStone homeHuge shopPrivate primary retreatFenced pasturesLarge covered front patio
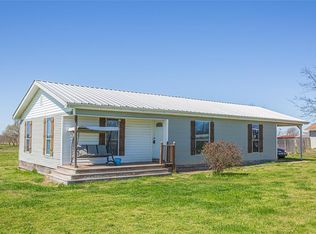
    Texas Ranchette at Pre-Pandemic Pricing! If you've longed to own a piece of Texas paradise but missed your opportunity when prices soared in 2021 & 2022, here’s your second chance! We're offering this beautiful stone home with a metal roof on nearly 14 acres at pre-pandemic pricing. Picture yourself relaxing on the large covered front patio, sipping sweet tea and enjoying the views from your rocking chair. Out back, you'll love having fenced pastures for large and small animals, a pond ready for fishing, and a huge shop that is perfect for equipment, hobbyist or multiple vehicles. When you head inside, you'll appreciate the room you have to spread out with ample space for everyone. Upon entering, you are greeted by a huge dining space with a cozy stone fireplace. Beyond that is a home office with its own private point of entry. A large family room and private primary retreat are also located on the bottom level. This unique floor plan has two sets of stairs that lead up to separate kid's suites, each featuring two large bedrooms, walk in closets and full bathrooms. The recent addition of solar panels have cut the energy bills in half. Though the home could use some TLC, the price reflects this, making it a fantastic opportunity to gain instant sweat equity. With ponds for livestock or fishing, a spacious home, and versatile metal workshop and barn, this is an ideal home for anyone wanting to escape from the city hustle and start living the dream!

    Zillow last checked:

    Listing updated:

    Listed by:

    Shana Acquisto 0512450 972-396-7512,

    Acquisto Real Estate 972-396-7512,

    Hannah Ewing 0716543 214-991-1873,

    Acquisto Real Estate

    Bought with:

    Laura Dytko

    Wolf Creek Properties

    Source: NTREIS,MLS#: 20816451

    Facts & features

    Interior

    Bedrooms & bathrooms
    • Bedrooms: 5
    • Bathrooms: 5
    • Full bathrooms: 4
    • 1/2 bathrooms: 1
    Primary bedroom
    • Features: Dual Sinks, En Suite Bathroom, Jetted Tub, Linen Closet, Separate Shower, Walk-In Closet(s)
    • Level: First
    • Dimensions: 22 x 17
    Bedroom
    • Level: Second
    • Dimensions: 17 x 18
    Bedroom
    • Level: Second
    • Dimensions: 12 x 20
    Bedroom
    • Level: Second
    • Dimensions: 17 x 18
    Bedroom
    • Level: Second
    • Dimensions: 12 x 20
    Primary bathroom
    • Level: First
    • Dimensions: 14 x 16
    Dining room
    • Features: Fireplace
    • Level: First
    • Dimensions: 26 x 24
    Other
    • Features: Built-in Features, Hollywood Bath
    • Level: First
    • Dimensions: 6 x 10
    Other
    • Level: Second
    • Dimensions: 6 x 10
    Other
    • Level: Second
    • Dimensions: 6 x 13
    Half bath
    • Level: First
    • Dimensions: 6 x 10
    Kitchen
    • Features: Breakfast Bar, Built-in Features, Stone Counters, Sink
    • Level: First
    • Dimensions: 11 x 23
    Laundry
    • Level: First
    • Dimensions: 7 x 15
    Living room
    • Features: Ceiling Fan(s)
    • Level: First
    • Dimensions: 26 x 24
    Living room
    • Features: Ceiling Fan(s)
    • Level: First
    • Dimensions: 15 x 18
    Heating
    • Central, Electric, Fireplace(s), Solar
    Cooling
    • Central Air, Ceiling Fan(s), Electric
    Appliances
    • Included: Double Oven, Dishwasher, Electric Range, Ice Maker
    • Laundry: Washer Hookup, Electric Dryer Hookup, Laundry in Utility Room
    Features
    • Decorative/Designer Lighting Fixtures, High Speed Internet, Multiple Staircases, Open Floorplan, Paneling/Wainscoting, Cable TV, Walk-In Closet(s)
    • Flooring: Carpet, Ceramic Tile, Laminate
    • Windows: Window Coverings
    • Has basement: No
    • Number of fireplaces: 1
    • Fireplace features: Dining Room
    Interior area
    • Total interior livable area: 4,300 sqft

    Property

    Parking
    • Total spaces: 4
    • Parking features: Additional Parking, Covered, Garage, Oversized, Garage Faces Rear, Garage Faces Side
    • Attached garage spaces: 2
    • Covered spaces: 4
    Features
    • Levels: Two
    • Stories: 2
    • Patio & porch: Deck, Front Porch, Patio, Covered
    • Exterior features: Rain Gutters
    • Pool features: None
    • Fencing: Barbed Wire,Pipe
    Lot
    • Size: 13.84 Acres
    • Features: Acreage, Corner Lot, Level, Pond on Lot, Few Trees
    Details
    • Additional structures: Barn(s), Stable(s)
    • Parcel number: R000021318
    • Horse amenities: Barn

    Construction

    Type & style
    • Home type: SingleFamily
    • Architectural style: Ranch,Detached
    • Property subtype: Single Family Residence
    • Attached to another structure: Yes
    Materials
    • Rock, Stone, Vinyl Siding
    • Foundation: Slab
    • Roof: Metal
    Condition
    • Year built: 1982

    Utilities & green energy

    • Sewer: Septic Tank
    • Water: Community/Coop
    • Utilities for property: Electricity Connected, Septic Available, Separate Meters, Water Available, Cable Available
    Green energy
    • Energy generation: Solar

    Community & neighborhood

    Security
    • Security features: Smoke Detector(s)
    Location
    • Region: Sulphur Springs
    • Subdivision: SIMPSON JOSEPH H ACRES

    Other

    Other facts
    • Listing terms: Cash,Conventional
    • Road surface type: Asphalt, Gravel

    Price history

    DateEventPrice
    3/7/2025Sold--
    Source: NTREIS #20816451 Report a problem
    2/10/2025Pending sale$450,000$105/sqft
    Source: NTREIS #20816451 Report a problem
    2/3/2025Contingent$450,000$105/sqft
    Source: NTREIS #20816451 Report a problem
    1/16/2025Listed for sale$450,000+27.1%$105/sqft
    Source: NTREIS #20816451 Report a problem
    6/18/2019Listing removed$354,000$82/sqft
    Source: Celebrate Living Realty #13998938 Report a problem
    2/6/2019Pending sale$354,000$82/sqft
    Source: Celebrate Living Realty #13998938 Report a problem
    1/8/2019Listed for sale$354,000+8.9%$82/sqft
    Source: Celebrate Living Realty #13998938 Report a problem
    9/17/2018Sold--
    Source: GTARMLS #10097153 Report a problem
    8/27/2018Pending sale$325,000$76/sqft
    Source: CENTURY 21 First Group #13831813 Report a problem
    6/26/2018Price change$325,000-7.1%$76/sqft
    Source: CENTURY 21 First Group #13831813 Report a problem
    6/15/2018Listed for sale$349,900$81/sqft
    Source: CENTURY 21 First Group #13831813 Report a problem

    Public tax history

    YearProperty taxesTax assessment
    2024-- $481,480 +11.7%
    2023-- $431,000 +14.7%
    2022-- $375,630 +5.9%
    2021-- $354,860
    2020-- $354,860 +63.8%
    2018-- $216,580

    Find assessor info on the county website

    Neighborhood: 75482

    Nearby schools

    GreatSchools rating
    Schools provided by the listing agent
    • Elementary: Northhopki
    • Middle: Northhopki
    • High: Northhopki
    • District: North Hopkins ISD

    Source: NTREIS. This data may not be complete. We recommend contacting the local school district to confirm school assignments for this home.

    Get a cash offer in 3 minutes
    Find out how much your home could sell for in as little as 3 minutes with a no-obligation cash offer.
    Estimated market value
    $449,000
    Get a cash offer in 3 minutes
    Find out how much your home could sell for in as little as 3 minutes with a no-obligation cash offer.
    Estimated market value
    $449,000