WOW! FABULOUS HIGHGROVE HOME - TRULY CUSTOM WITH EVERYTHING A BUYER COULD WANT! Owner suite and guest bedroom on main, finished basement, hardwood floors, covered back porch, outdoor kitchen, firepit & so much more! With outstanding design elements, this lovely home features circular drive, large brick front porch, hardwood floors on main, interior wood shutters throughout, 3.5 car garage, living room/office/bedroom with built-in bookcases , coffered ceiling and French doors, formal dining room with wainscoting, family room with built-in bookcases & fireplace, kitchen with abundant custom cabinetry, center island, granite counters, SS appliances, light filled breakfast/keeping room with fireplace and custom cabinetry, home office and side guest entrance with bench & hooks! Owner suite with trey ceiling and picture window overlooking incredible back yard! Upper level has 4 generous bedrooms and 3 baths! Spacious lower level has family room, billiard area, game room, full bath, and multiple flex rooms that can be used as bedrooms, bunk rooms, craft room, or office, plus a workshop and storage area! The piece de resistance for this extraordinary home is the outdoor entertaining and living area! The back porch features composite flooring, iron railing for unobstructed views, side stairs leading to stone path, stone stairs to terrace level and calming waterfall! With an outdoor kitchen, covered dining area, expansive patio with stone walls and firepit, this outdoor oasis can be used year-round! The lush landscaping has been lovingly manicured and is the envy of the neighborhood! This home has been meticulously maintained, with recent improvements such as new roof, exterior paint, and tankless water heater with recirculating tank for instant hot water in 2020! Sought after neighborhood in the Braelinn/Starrs Mill school district, with direct access to the PTC cart path system! Convenient to Atlanta Airport, Fayette & Newnan Piedmont Hospitals, Trilith Studios, Peachtree City and Senoia!
Closed
$1,175,000
Fayetteville, GA 30215
6beds
6,399sqft
Single Family Residence, Residential
Built in 2003
1 Acres Lot
$1,395,900 Zestimate®
$184/sqft
$5,556 Estimated rent
Home value
$1,395,900
$1.30M - $1.51M
$5,556/mo
Zestimate® history
Owner options
List your home for rent
$5,556/mo
Rent Zestimate®
Find your next renter with Zillow Rental Manager. Plus, with online applications, you can quickly screen prospective tenants – for free.
$5,556/mo
Rent Zestimate®
Refinance and save
$6,750/mo
Est. payment
Refinancing to a lower rate could help reduce your monthly payments and save thousands over the life of the loan.
$6,750/mo
Est. payment
Explore your selling options
Work with a Zillow partner agent
Leverage their expertise and Zillow's premium Showcase listings to get your home seen by more buyers.
Get startedList with your own agent
Get your home in front of millions of buyers by listing it on Zillow.
Learn how to do itSell it yourself
Take full control of how buyers see your home on Zillow by listing For Sale by Owner (FSBO).
List your homeWhat's special
Zillow last checked:
Listing updated:
Listed by:
Scott Barnett,
Atlanta Fine Homes Sotheby's International
Bought with:
CHARLES MACPHEE, 161317
Berkshire Hathaway HomeServices Georgia Properties
Source: FMLS GA,MLS#: 7242158
Facts & features
Interior
Bedrooms & bathrooms
- Bedrooms: 6
- Bathrooms: 6
- Full bathrooms: 6
- Main level bathrooms: 2
- Main level bedrooms: 2
Rooms
- Room types: Family Room, Game Room, Laundry, Media Room, Office
Primary bedroom
- Features: Master on Main
- Level: Master on Main
Bedroom
- Features: Master on Main
Primary bathroom
- Features: Separate Tub/Shower
Dining room
- Features: Seats 12+, Separate Dining Room
Kitchen
- Features: Breakfast Bar, Breakfast Room, Keeping Room, Kitchen Island, Pantry
Heating
- Central, Forced Air, Natural Gas
Cooling
- Central Air
Appliances
- Included: Dishwasher, Double Oven, Microwave, Refrigerator, Tankless Water Heater
- Laundry: Mud Room
Features
- Bookcases, Entrance Foyer, High Speed Internet, Tray Ceiling(s), Walk-In Closet(s)
- Flooring: Carpet, Ceramic Tile, Hardwood
- Windows: Double Pane Windows
- Basement: Daylight,Exterior Entry,Finished,Finished Bath,Full,Interior Entry
- Number of fireplaces: 3
- Fireplace features: Factory Built, Gas Log, Gas Starter, Other Room, Outside
- Common walls with other units/homes: No Common Walls
Interior area
- Total structure area: 6,399
- Total interior livable area: 6,399 sqft
- Finished area above ground: 3,980
- Finished area below ground: 2,419
Property
Parking
- Total spaces: 3
- Parking features: Attached, Garage, Kitchen Level
- Attached garage spaces: 3
Accessibility
- Accessibility features: None
Features
- Levels: One and One Half
- Stories: 1
- Patio & porch: Front Porch, Patio
- Exterior features: Gas Grill
- Pool features: None
- Spa features: None
- Fencing: Back Yard
- Has view: Yes
- View description: Other
- Waterfront features: None
- Body of water: None
Lot
- Size: 1 Acres
- Features: Level
Details
- Additional structures: None
- Parcel number: 060122012
- Other equipment: Irrigation Equipment
- Horse amenities: None
Construction
Type & style
- Home type: SingleFamily
- Architectural style: Traditional
- Property subtype: Single Family Residence, Residential
Materials
- Concrete
- Foundation: See Remarks
- Roof: Composition
Condition
- Resale
- New construction: No
- Year built: 2003
Utilities & green energy
- Electric: Other
- Sewer: Septic Tank
- Water: Public
- Utilities for property: Cable Available, Electricity Available, Natural Gas Available, Phone Available, Underground Utilities, Water Available
Green energy
- Energy efficient items: None
- Energy generation: None
Community & HOA
Community
- Features: Clubhouse, Park, Playground, Pool, Sidewalks, Street Lights, Swim Team, Tennis Court(s)
- Security: Smoke Detector(s)
- Subdivision: Highgrove On Whitewater Creek
HOA
- Has HOA: Yes
- Services included: Reserve Fund, Swim, Tennis
- HOA fee: $950 annually
Location
- Region: Fayetteville
Financial & listing details
- Price per square foot: $184/sqft
- Annual tax amount: $10,268
- Date on market: 7/5/2023
- Cumulative days on market: 7 days
- Ownership: Fee Simple
- Electric utility on property: Yes
- Road surface type: Paved
Price history
| Date | Event | Price |
|---|---|---|
| 11/10/2023 | Sold | $1,175,000-2.1%$184/sqft |
Source:  FMLS GA #7242158 Report a problem FMLS GA #7242158 Report a problem | ||
| 7/18/2023 | Pending sale | $1,200,000$188/sqft |
Source:  GAMLS #20132596 Report a problem GAMLS #20132596 Report a problem | ||
| 7/5/2023 | Listed for sale | $1,200,000+84.8%$188/sqft |
Source: GAMLS #20132596 Report a problem | ||
| 6/24/2004 | Sold | $649,500$102/sqft |
Source: Public Record Report a problem | ||
Public tax history
| Year | Property taxes | Tax assessment |
|---|---|---|
| 2025 | $14,147 +10.3% | $513,998 +9.4% |
| 2024 | $12,824 +40% | $470,000 +21.9% |
| 2023 | $9,163 -0.9% | $385,720 +4.5% |
| 2022 | $9,243 +4.1% | $369,160 +10.7% |
| 2021 | $8,883 +1% | $333,620 +7.3% |
| 2020 | $8,798 +2% | $310,820 +3.1% |
| 2019 | $8,622 +1% | $301,380 +2.1% |
| 2018 | $8,539 | $295,100 +0.8% |
| 2017 | $8,539 +3.9% | $292,860 +5.8% |
| 2016 | $8,217 | $276,700 +8.1% |
| 2015 | $8,217 +18.4% | $256,020 +13.6% |
| 2014 | $6,938 | $225,380 -0.8% |
| 2013 | $6,938 -3% | $227,220 -2.1% |
| 2012 | $7,153 -8.6% | $232,100 -9.3% |
| 2011 | $7,822 +2.8% | $255,920 |
| 2010 | $7,605 -11% | $255,920 -5.7% |
| 2009 | $8,546 +1.1% | $271,344 |
| 2008 | $8,453 +4.9% | $271,344 -0.8% |
| 2007 | $8,059 | $273,580 +3.9% |
| 2006 | -- | $263,312 +7.1% |
| 2005 | -- | $245,932 |
Neighborhood: 30215
Nearby homes
- $1,380,4005 bd6 ba5.5k sqft340 Highgrove Dr, Fayetteville, GA 30215Off Market
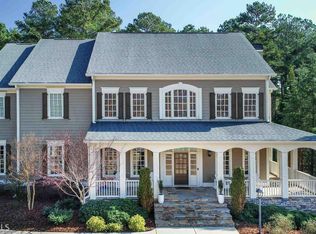
- $1,324,5005 bd6 ba5.5k sqft360 Highgrove Dr, Fayetteville, GA 30215Off Market
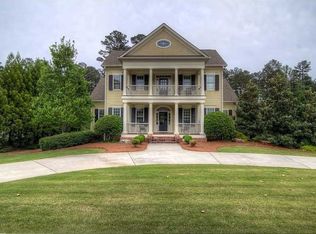
- $1,091,0004 bd4 ba6.4k sqft330 Highgrove Dr, Fayetteville, GA 30215Off Market
- $1,233,1005 bd5 ba5.2k sqft370 Highgrove Dr, Fayetteville, GA 30215Off Market
- $825,300-- bd-- ba3k sqft160 Tarragon Dr, Fayetteville, GA 30215Off Market
- $1,107,8005 bd5 ba3.9k sqft150 Tarragon Dr, Fayetteville, GA 30215Off Market
- $1,275,000-- bd-- ba5.1k sqft170 Tarragon Dr, Fayetteville, GA 30215Sold
- $1,181,6005 bd5 ba5.6k sqft345 Highgrove Dr, Fayetteville, GA 30215Off Market
- $1,165,1005 bd5 ba4.8k sqft355 Highgrove Dr, Fayetteville, GA 30215Off Market
Nearby schools
GreatSchools rating
- 9/10Braelinn Elementary SchoolGrades: PK-5Distance: 1.5 mi
- 9/10Rising Starr Middle SchoolGrades: 6-8Distance: 2.9 mi
- 10/10Starrs Mill High SchoolGrades: 9-12Distance: 2.9 mi
Schools provided by the listing agent
- Elementary: Braelinn
- Middle: Rising Star
- High: Starrs Mill
Source: FMLS GA. This data may not be complete. We recommend contacting the local school district to confirm school assignments for this home.
Get a cash offer in 3 minutes
Find out how much your home could sell for in as little as 3 minutes with a no-obligation cash offer.
Estimated market value
$1,395,900
Get a cash offer in 3 minutes
Find out how much your home could sell for in as little as 3 minutes with a no-obligation cash offer.
Estimated market value
$1,395,900
Nearby cities
Nearby zip codes
Other Fayetteville Topics
