Skip main navigation
Sold for $330,000
  • $330,000

    350 Hillwood Dr, Bowling Green, KY 42101

    4beds
    2,266sqft
    Single Family Residence
    Built in 1988
    0.57 Acres Lot
    $335,000 Zestimate®
    $146/sqft
    $2,044 Estimated rent

    Home value

    $335,000

    $312,000 - $358,000

    $2,044/mo

    Zestimate® history
    Loading
    Loading...

    Owner options

    List your home for rent

    $2,044/mo

    Rent Zestimate®

    Find your next renter with Zillow Rental Manager. Plus, with online applications, you can quickly screen prospective tenants – for free.

    Learn more

    $2,044/mo

    Rent Zestimate®

    Refinance and save

    $1,985/mo

    Est. payment

    Refinancing to a lower rate could help reduce your monthly payments and save thousands over the life of the loan.

    See today's rates

    $1,985/mo

    Est. payment

    Explore your selling options

    Work with a Zillow partner agent

    Leverage their expertise and Zillow's premium Showcase listings to get your home seen by more buyers.

    Get started

    List with your own agent

    Get your home in front of millions of buyers by listing it on Zillow.

    Learn how to do it

    Sell it yourself

    Take full control of how buyers see your home on Zillow by listing For Sale by Owner (FSBO).

    List your home

    What's special

    Double-sided fireplaceCozy family roomSpacious hall bathroomMature landscapingRear-entry garageFlexible floor planTree-lined lot
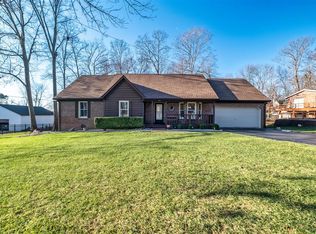
    Spacious One-Level Home on a Beautiful Treed Lot Welcome to this inviting 4-bedroom, 2-bathroom home offering approximately 2,260 square feet of well-designed living space—all on one convenient level. Nestled on a mature, tree-lined lot, this property combines timeless charm with practical modern updates. Inside, you'll find a flexible floor plan featuring both a formal living room and formal dining room, perfect for entertaining or everyday living. The cozy family room is centered around a double-sided fireplace , vented in living room and wood burning in family room, creating a warm and welcoming atmosphere that flows seamlessly through the heart of the home. The kitchen is fully equipped with all major appliances—including a stove, dishwasher, microwave, and refrigerator—ready for your culinary creations. A washer and dryer are also included for your convenience. The spacious hall bathroom features a rare triple vanity, offering plenty of room for shared use. The private primary suite includes direct access to the back patio, ideal for morning coffee or unwinding at the end of the day. Additional highlights include: A mix of hardwood, tile, and carpet flooring Rear-entry garage for a clean front elevation and easy access New septic system lateral lines for peace of mind Mature landscaping with plenty of shade and privacy This move-in ready home blends comfort, function, and style in a peaceful setting. Don’t miss the opportunity to make it yours—schedule your private showing today!

    Zillow last checked:

    Listing updated:

    Listed by:

    Sherry A Vincent 270-202-1174,

    Benchmark Realty, LLC

    Bought with:

    Annie Goley, 270729

    Keller Williams First Choice R

    Source: RASK,MLS#: RA20253144MLS Logo

    Facts & features

    Interior

    Bedrooms & bathrooms
    • Bedrooms: 4
    • Bathrooms: 2
    • Full bathrooms: 2
    • Main level bathrooms: 2
    • Main level bedrooms: 4
    Rooms
    • Room types: Family Room
    Primary bedroom
    • Level: Main
    • Area: 195.35
    • Dimensions: 16.17 x 12.08
    Bedroom 2
    • Level: Main
    • Area: 131
    • Dimensions: 10.92 x 12
    Bedroom 3
    • Level: Main
    • Area: 142
    • Dimensions: 11.83 x 12
    Bedroom 4
    • Level: Main
    • Area: 111.77
    • Dimensions: 9.25 x 12.08
    Primary bathroom
    • Level: Main
    Bathroom
    • Features: Other
    Dining room
    • Level: Main
    • Area: 144.38
    • Dimensions: 10.5 x 13.75
    Family room
    • Level: Main
    • Area: 273.08
    • Dimensions: 18.83 x 14.5
    Kitchen
    • Features: Eat-in Kitchen, Pantry
    • Level: Main
    • Area: 147.88
    • Dimensions: 10.5 x 14.08
    Living room
    • Level: Main
    • Area: 307.17
    • Dimensions: 16.17 x 19
    Heating
    • Central, Natural Gas
    Cooling
    • Central Air
    Appliances
    • Included: Dishwasher, Microwave, Range/Oven, Range Hood, Refrigerator, Self Cleaning Oven, Dryer, Washer, Gas Water Heater
    • Laundry: Laundry Room
    Features
    • Ceiling Fan(s), Closet Light(s), Walk-In Closet(s), Walls (Dry Wall), Formal Dining Room
    • Flooring: Carpet, Hardwood, Tile, Vinyl
    • Basement: None
    • Has fireplace: Yes
    • Fireplace features: Double Room, Fireplace Doors, Gas Log-Natural, Vented, Wood Burning
    Interior area
    • Total structure area: 2,266
    • Total interior livable area: 2,266 sqft

    Property

    Parking
    • Total spaces: 2
    • Parking features: Attached, Garage Faces Rear
    • Attached garage spaces: 2
    • Has uncovered spaces: Yes
    Accessibility
    • Accessibility features: 1st Floor Bathroom
    Features
    • Patio & porch: Covered Front Porch, Deck, Patio
    • Exterior features: Basketeball Goal, Concrete Walks, Lighting, Landscaping, Mature Trees, Trees
    • Fencing: None
    Lot
    • Size: 0.57 Acres
    • Dimensions: 125'x200'
    • Features: Level, Trees, Wooded, County, Interior Lot, Subdivided
    Details
    • Parcel number: 029B16A020
    • Other equipment: Sump Pump

    Construction

    Type & style
    • Home type: SingleFamily
    • Architectural style: Ranch
    • Property subtype: Single Family Residence
    Materials
    • Vinyl Siding
    • Foundation: Block
    • Roof: Shingle
    Condition
    • New Construction
    • New construction: No
    • Year built: 1988

    Utilities & green energy

    • Sewer: Septic System
    • Water: City

    Community & HOA

    Community
    • Security: Smoke Detector(s)
    • Subdivision: Hillwood Estate
    Location
    • Region: Bowling Green

    Financial & listing details

    • Price per square foot: $146/sqft
    • Tax assessed value: $216,500
    • Annual tax amount: $1,874
    • Price range: $334.9K - $330K
    • Date on market: 5/31/2025

    Price history

    DateEventPrice
    2/13/2026Sold$330,000-1.5%$146/sqft
    Source: RASK #RA20253144 Report a problem
    12/17/2025Pending sale$334,900$148/sqft
    Source: RASK #RA20253144 Report a problem
    8/2/2025Price change$334,900-1.5%$148/sqft
    Source: RASK #RA20253144 Report a problem
    6/4/2025Listed for sale$339,900$150/sqft
    Source: RASK #RA20253144 Report a problem

    Public tax history

    YearProperty taxesTax assessment
    2025$1,874 +9.7%$216,500 +11%
    2024$1,708 -0.8%$195,000
    2023$1,722 +6.9%$195,000
    2022$1,611 +0.4%$195,000
    2021$1,605 -0.3%$195,000
    2020$1,611 $195,000 +18.2%
    2019$1,611 +17.8%$165,000
    2018$1,368 +0.5%$165,000
    2017$1,361 +2.7%$165,000
    2015$1,325 +1.5%$165,000
    2014$1,306 $165,000 +4.4%
    2011-- $158,000
    2010-- $158,000
    2009-- $158,000
    Find assessor info on the county website

    Neighborhood: 42101

    Nearby schools

    GreatSchools rating
    Schools provided by the listing agent
    • Elementary: Rockfield
    • Middle: Henry F Moss
    • High: Warren Central

    Source: RASK. This data may not be complete. We recommend contacting the local school district to confirm school assignments for this home.

    Get pre-qualified for a loan
    At Zillow Home Loans, we can pre-qualify you in as little as 5 minutes with no impact to your credit score.

    An equal housing lender. NMLS #10287.

    Sell for more on Zillow
    Get a Zillow Showcase℠ listing at no additional cost and you could sell for .
    $335,000
    2% more
    +$6,700
    With Zillow Showcase(estimated)
    $341,700