Welcome to a home where space, character, and pride of ownership come together beautifully! Nestled on 0.884 acres in an established neighborhood with mature trees and no HOA, this exceptionally well-maintained home offers over 3,200 sq. ft. of finished living space, 4 bedrooms, and 3.5 bathrooms. Inside, you’ll find a spacious and inviting floor plan with two fireplaces, generous living and entertaining areas, and a finished sunroom that provides the perfect place to relax while overlooking the beautiful backyard. And the space doesn’t stop there—an additional nearly 1,000 sq. ft. of unfinished attic space provides exceptional storage and exciting possibilities for the future. The outdoor space is truly something special. A beautifully fenced backyard, mature trees, and inviting patio create a wonderful setting for entertaining, grilling, relaxing, or simply enjoying the privacy and peaceful surroundings. An attached garage plus a detached three-car carport provide plenty of parking and additional flexibility. Lovingly cared for by the same homeowner for many years, this home reflects genuine pride of ownership throughout and has benefited from recent system updates. With 3,200+ finished sq. ft., nearly an acre, abundant storage, incredible outdoor living space, mature surroundings, and no HOA, this is a rare opportunity to own a home with the space and setting to enjoy for years to come.
For sale
$485,000
338 Hillwood Dr, Bowling Green, KY 42101
4beds
3,212sqft
Single Family Residence
Built in 1970
0.88 Acres Lot
$459,000 Zestimate®
$151/sqft
$-- HOA
What's special
- 11 days |
- 224 |
- 25 |
Likely to sell faster than
Zillow last checked:
Listing updated:
Listed by:
Aida Huric 270-790-7278,
Century 21 Premier Realty Part
Source: RASK,MLS#: RA20264962
Facts & features
Interior
Bedrooms & bathrooms
- Bedrooms: 4
- Bathrooms: 4
- Full bathrooms: 3
- Partial bathrooms: 1
- Main level bathrooms: 2
- Main level bedrooms: 1
Rooms
- Room types: Attic, Family Room, Formal Dining Room, Sun Room
Primary bedroom
- Level: Upper
- Area: 216
- Dimensions: 18 x 12
Bedroom 2
- Level: Upper
- Area: 209
- Dimensions: 19 x 11
Bedroom 3
- Level: Upper
- Area: 154
- Dimensions: 14 x 11
Bedroom 4
- Level: Main
- Area: 187
- Dimensions: 17 x 11
Primary bathroom
- Level: Upper
- Area: 99
- Dimensions: 11 x 9
Bathroom
- Features: Granite Counters, Tub/Shower Combo, Walk-In Closet(s)
Dining room
- Level: Main
- Area: 144
- Dimensions: 12 x 12
Family room
- Level: Main
- Area: 299
- Dimensions: 23 x 13
Kitchen
- Features: Eat-in Kitchen, Solid Surface Counter Top
- Level: Main
- Area: 252
- Dimensions: 21 x 12
Living room
- Level: Main
- Area: 360
- Dimensions: 24 x 15
Heating
- Central, Forced Air, Heat Pump, Natural Gas
Cooling
- Central Air, Central Electric, Heat Pump
Appliances
- Included: Cooktop, Dishwasher, Microwave, Range/Oven, Electric Range, Gas Range, Range Hood, Refrigerator, Self Cleaning Oven, Electric Water Heater
- Laundry: In Garage
Features
- Ceiling Fan(s), Chandelier, Closet Light(s), Split Bedroom Floor Plan, Walk-In Closet(s), Walls (Dry Wall), Formal Dining Room
- Flooring: Carpet, Hardwood, Tile
- Doors: Insulated Doors
- Windows: Thermo Pane Windows
- Basement: None,Crawl Space
- Attic: Storage
- Number of fireplaces: 2
- Fireplace features: 2, Wood Burning
Interior area
- Total structure area: 3,212
- Total interior livable area: 3,212 sqft
Property
Parking
- Total spaces: 5
- Parking features: Detached Carport, Attached, Garage Door Opener, Garage Faces Rear
- Has garage: Yes
- Has carport: Yes
- Covered spaces: 5
- Has uncovered spaces: Yes
Accessibility
- Accessibility features: 1st Floor Bathroom, Level Drive, Level Lot, Walk in Shower
Features
- Levels: Two
- Patio & porch: Patio
- Exterior features: Concrete Walks, Courtyard, Lighting, Garden, Landscaping, Mature Trees, Trees
- Fencing: Back Yard
- Body of water: None
Lot
- Size: 0.88 Acres
- Dimensions: 125' x 302' x 150' x 299'
- Features: Level, Trees, Wooded, County, Interior Lot, Out of City Limits, Subdivided
Details
- Additional structures: Sun Room
- Parcel number: 029B16040
Construction
Type & style
- Home type: SingleFamily
- Architectural style: Farm House
- Property subtype: Single Family Residence
Materials
- Brick, Brick Veneer, Brick/Siding, Vinyl Siding
- Foundation: Block
- Roof: Shingle
Condition
- New Construction
- New construction: No
- Year built: 1970
Utilities & green energy
- Sewer: Septic Tank, Septic System
- Water: County
- Utilities for property: Cable Available, Garbage-Public, Natural Gas, Natural Gas Available, Street Lights
Community & HOA
Community
- Security: Smoke Detector(s)
- Subdivision: Hillwood Estate
HOA
- Amenities included: None
Location
- Region: Bowling Green
Financial & listing details
- Price per square foot: $151/sqft
- Tax assessed value: $243,200
- Annual tax amount: $1,685
- Price range: $485K - $485K
- Date on market: 8/15/2026
Estimated market value
$459,000
$436,000 - $482,000
$2,029/mo
Price history
| Date | Event | Price |
|---|---|---|
| 8/17/2026 | Listed for sale | $485,000$151/sqft |
Source:  RASK #RA20264962 Report a problem RASK #RA20264962 Report a problem | ||
Public tax history
| Year | Property taxes | Tax assessment |
|---|---|---|
| 2025 | $1,685 +13.5% | $243,200 +13.1% |
| 2024 | $1,484 -0.8% | $215,000 |
| 2023 | $1,496 +3.4% | $215,000 |
| 2022 | $1,447 +0.4% | $215,000 |
| 2021 | $1,442 -1% | $215,000 |
| 2020 | $1,456 | $215,000 +19.4% |
| 2019 | $1,456 +24.1% | $180,000 |
| 2018 | $1,173 -0.7% | $180,000 +25.8% |
| 2017 | $1,182 +2.2% | $143,100 |
| 2015 | $1,156 +0.9% | $143,100 -0.6% |
| 2014 | $1,146 | $144,000 +9.9% |
| 2011 | -- | $131,000 -0.2% |
| 2010 | -- | $131,300 |
| 2009 | -- | $131,300 |
Find assessor info on the county website
Monthly payment
Est. payment
Payment breakdown
Explore the cost of this home by adjusting the details. Changes won't be saved.Climate risks
Neighborhood: 42101
Nearby schools
GreatSchools rating
- 6/10Rockfield Elementary SchoolGrades: PK-6Distance: 0.9 mi
- 4/10Henry F. Moss Middle SchoolGrades: 7-8Distance: 3.2 mi
- 1/10Warren Central High SchoolGrades: 9-12Distance: 4.8 mi
Schools provided by the listing agent
- Elementary: Rockfield
- Middle: Henry F Moss
- High: Warren Central
Source: RASK. This data may not be complete. We recommend contacting the local school district to confirm school assignments for this home.
- $330,0004 bd2 ba2.2k sqft350 Hillwood Dr, Bowling Green, KY 42101Sold
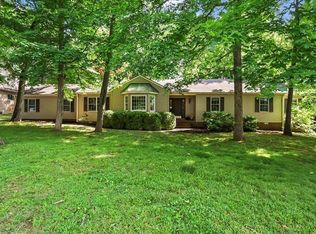
- $305,6003 bd2 ba2.1k sqft312 Hillwood Dr, Bowling Green, KY 42101Off Market
- $299,6004 bd3 ba2k sqft333 Hillwood Dr, Bowling Green, KY 42101Off Market
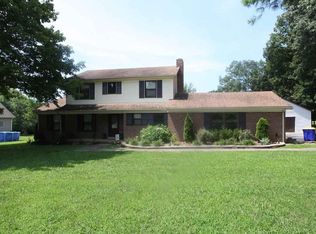
- $404,3005 bd4 ba3.5k sqft154 W Windsor Cir, Bowling Green, KY 42101Off Market
- $430,7003 bd2 ba3k sqft370 Hillwood Dr, Bowling Green, KY 42101Off Market
- $295,0003 bd2 ba1.8k sqft363 Hillwood Dr, Bowling Green, KY 42101Sold
- $345,0005 bd3 ba2.8k sqft290 Hillwood Dr, Bowling Green, KY 42101Sold
- $347,3003 bd2 ba2.1k sqft311 Hillwood Dr, Bowling Green, KY 42101Off Market
A local agent can set up tours, give advice and negotiate with sellers.
A local lender can help you make sure your offer is ready when you are.
Similar homes
- $374,9003 bd3 ba2.1k sqft215 W McLellan Rd, Bowling Green, KY 42101For Sale

 MLS ID #RA20264975, Tony M Huynh, Keller Williams First Choice R. RASK
 - $349,9004 bd2 ba2.6k sqft268 Old Greenville Rd, Bowling Green, KY 42101For Sale
 MLS ID #RA20262666, Kathy A Burton, Keller Williams First Choice R. RASK
 - $479,9004 bd4 ba2.7k sqft3737 Silver Sun Dr, Bowling Green, KY 42104For Sale
 MLS ID #RA20265078, Gary W Wantland, RE/MAX Real Estate Executives. RASK
 - $449,9003 bd3 ba2.8k sqft850 Minnie Way, Bowling Green, KY 42101For Sale
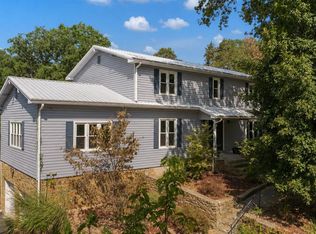 MLS ID #RA20262676, Anthony Spires, Coldwell Banker Legacy Group. RASK
 - $416,0004 bd2 ba2.8k sqft215 Suncrest Dr, Bowling Green, KY 42101For SaleMLS ID #RA20264008, Misty Ballard, Keller Williams First Choice R. RASK
- $539,9004 bd3 ba2.3k sqft822 Hunters Run Ave, Bowling Green, KY 42104For SaleMLS ID #RA20264808, Tony M Huynh, Keller Williams First Choice R. RASK
- $349,9004 bd3 ba2.1k sqft270 Sylvan Cir, Bowling Green, KY 42101For SaleMLS ID #RA20263654, Jamie C Peerce, RE/MAX Real Estate Executives. RASK
- $449,9004 bd3 ba2.8k sqft2825 Browning Rd, Rockfield, KY 42274For SaleMLS ID #RA20262052, Hank M Wilson, EXP Realty, LLC. RASK
- $396,0004 bd2 ba2.6k sqft2925 Smallhouse Rd, Bowling Green, KY 42104For SaleMLS ID #RA20264991, Anthony Spires, Coldwell Banker Legacy Group. RASK
- $479,9004 bd3 ba2.3k sqft1342 Dayspring Ct, Bowling Green, KY 42104For SaleMLS ID #RA20263715, Melissa J Smith, Coldwell Banker Legacy Group. RASK
- $549,9004 bd3 ba3.1k sqft636 E 13th Ave, Bowling Green, KY 42101For SaleMLS ID #RA20263507, Stacy J Carter, Crye-Leike Executive Realty. RASK
- $459,9006 bd4 ba4.7k sqft630 Oak Grove Way, Bowling Green, KY 42104For SaleMLS ID #RA20262248, Neill Caudill, Bowling Green Realty, Inc.. RASK
- $489,3004 bd3 ba2.3k sqft829 Divot Cir, Bowling Green, KY 42104For SaleMLS ID #RA20262812, Chris Kelly, Keller Williams First Choice R. RASK
- $589,0004 bd4 ba2.9k sqft548 Brentmoor Ave, Bowling Green, KY 42101For SaleMLS ID #HK2602751, Stephannie Wilson, Nexthome Wilson Real Estate Services. HKMLS
- $529,9004 bd3 ba2.7k sqft518 Drakesborough Dr, Bowling Green, KY 42103For SaleMLS ID #RA20261876, Brittany N Kelley, Keller Williams First Choice R. RASK
- $529,9004 bd4 ba2.8k sqft260 Mooreborough Dr, Bowling Green, KY 42103For SaleMLS ID #RA20261431, Alison K Gildersleeve, RE/MAX Real Estate Executives. RASK
- $598,9005 bd3 ba2.9k sqft3220 Sunburst Dr, Bowling Green, KY 42101For SaleMLS ID #RA20263983, Valerie Johnson, Trademark Realty LLC. RASK
- $419,9004 bd4 ba3.6k sqft140 Peach Blossom Ln, Bowling Green, KY 42103For SaleMLS ID #RA20264855, Breanna D Aponte, Keller Williams First Choice R. RASK
- $349,9004 bd3 ba2.6k sqft203 Brandywood Ct, Bowling Green, KY 42101For SaleMLS ID #RA20263517, Jane M Parrott, RE/MAX Real Estate Executives. RASK
- $414,8003 bd2 ba2.2k sqft1937 Nashville Rd, Bowling Green, KY 42101For SaleMLS ID #RA20263794, Stephanie D Vincent, Crye-Leike Executive Realty. RASK
