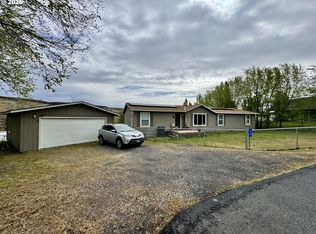
Don't miss an extraordinary opportunity for amazing value on a solid home! Affordable home on cul-de-sac within your reach! Quiet town of Arlington offers peaceful living and country flair. Enjoy an open living room, vaulted ceilings, primary suite with bathroom conveniently accessible to mud-room entry or bedroom. Includes all appliances and a very nice Tuff Shed: property even boasts in-ground sprinkler system! Generous paved off-street parking with well-built car port. Room to add a shop or garage on nice sized lot. Walking distance to schools and daycare. Seller is offering credit toward new flooring. Home has been lived in but is not used up! Don't wait to seize your opportunity at home ownership or improve your rental portfolio!
Sold
$200,000
350 Krameria Ct, Arlington, OR 97812
3beds
1,404sqft
Residential, Manufactured Home
Built in 2002
10,454 Square Feet Lot
$207,400 Zestimate®
$142/sqft
$1,153 Estimated rent
Home value
$207,400
Estimated sales range
Not available
$1,153/mo
Zestimate® history
Owner options
List your home for rent
$1,153/mo
Rent Zestimate®
Find your next renter with Zillow Rental Manager. Plus, with online applications, you can quickly screen prospective tenants – for free.
$1,153/mo
Rent Zestimate®
Refinance and save
$1,339/mo
Est. payment
Refinancing to a lower rate could help reduce your monthly payments and save thousands over the life of the loan.
$1,339/mo
Est. payment
Explore your selling options
Work with a Zillow partner agent
Leverage their expertise and Zillow's premium Showcase listings to get your home seen by more buyers.
Get startedList with your own agent
Get your home in front of millions of buyers by listing it on Zillow.
Learn how to do itSell it yourself
Take full control of how buyers see your home on Zillow by listing For Sale by Owner (FSBO).
List your homeWhat's special
Primary suite with bathroomVaulted ceilingsWell-built car portIn-ground sprinkler systemGenerous paved off-street parkingMud-room entry
Zillow last checked:
Listing updated:
Listed by:
Sabrina Edwards 503-949-7312,
Windermere CRG
Bought with:
KC Furstenberg, 201233654
Kenmore Team LLC
Source: RMLS (OR),MLS#: 24315908
Facts & features
Interior
Bedrooms & bathrooms
- Bedrooms: 3
- Bathrooms: 2
- Full bathrooms: 2
- Main level bathrooms: 2
Rooms
- Room types: Bedroom 2, Bedroom 3, Dining Room, Family Room, Kitchen, Living Room, Primary Bedroom
Primary bedroom
- Level: Main
Bedroom 2
- Level: Main
Bedroom 3
- Level: Main
Heating
- Heat Pump
Cooling
- Heat Pump
Appliances
- Included: Dishwasher, Disposal, Free-Standing Range, Free-Standing Refrigerator, Microwave, Plumbed For Ice Maker, Range Hood, Washer/Dryer, Electric Water Heater
Features
- Ceiling Fan(s), Vaulted Ceiling(s), Pantry
- Flooring: Wall to Wall Carpet
- Windows: Vinyl Frames
Interior area
- Total structure area: 1,404
- Total interior livable area: 1,404 sqft
Property
Parking
- Total spaces: 1
- Parking features: Covered, Driveway, RV Access/Parking, Attached, Carport
- Attached garage spaces: 1
- Has carport: Yes
- Has uncovered spaces: Yes
Accessibility
- Accessibility features: Main Floor Bedroom Bath, Minimal Steps, One Level, Parking, Utility Room On Main, Accessibility
Features
- Levels: One
- Stories: 1
- Patio & porch: Porch
- Exterior features: Yard
Lot
- Size: 10,454 Square Feet
- Features: Cul-De-Sac, Level, Sprinkler, SqFt 10000 to 14999
Details
- Additional structures: RVParking, ToolShed
- Parcel number: 1037
Construction
Type & style
- Home type: MobileManufactured
- Property subtype: Residential, Manufactured Home
Materials
- Vinyl Siding
- Foundation: Block, Skirting
- Roof: Composition
Condition
- Resale
- New construction: No
- Year built: 2002
Utilities & green energy
- Sewer: Public Sewer
- Water: Public
Community & HOA
HOA
- Has HOA: No
Location
- Region: Arlington
Financial & listing details
- Price per square foot: $142/sqft
- Tax assessed value: $221,280
- Annual tax amount: $1,241
- Date on market: 6/25/2024
- Cumulative days on market: 108 days
- Listing terms: Call Listing Agent,Cash,Conventional,FHA,VA Loan
- Road surface type: Paved
- Body type: Double Wide
Price history
| Date | Event | Price |
|---|---|---|
| 12/10/2024 | Sold | $200,000+0.1%$142/sqft |
Source:  RMLS (OR) #24315908 Report a problem RMLS (OR) #24315908 Report a problem | ||
| 10/15/2024 | Pending sale | $199,900$142/sqft |
Source: RMLS (OR) #24315908 Report a problem | ||
| 9/16/2024 | Price change | $199,900-7%$142/sqft |
Source: RMLS (OR) #24315908 Report a problem | ||
| 8/28/2024 | Price change | $215,000-2.3%$153/sqft |
Source: RMLS (OR) #24315908 Report a problem | ||
| 8/17/2024 | Listed for sale | $220,000$157/sqft |
Source: RMLS (OR) #24315908 Report a problem | ||
| 8/6/2024 | Pending sale | $220,000$157/sqft |
Source: RMLS (OR) #24315908 Report a problem | ||
| 6/25/2024 | Listed for sale | $220,000+175%$157/sqft |
Source: RMLS (OR) #24315908 Report a problem | ||
| 12/19/2016 | Sold | $80,000$57/sqft |
Source: Agent Provided Report a problem | ||
Public tax history
| Year | Property taxes | Tax assessment |
|---|---|---|
| 2025 | $1,305 +2.6% | $70,810 +3% |
| 2024 | $1,272 +2.5% | $68,750 +3% |
| 2023 | $1,241 +2.7% | $66,750 +3% |
| 2022 | $1,208 | $64,810 +3% |
| 2021 | -- | $62,930 +3% |
| 2020 | $1,140 | $61,110 |
Find assessor info on the county website
Neighborhood: 97812
Nearby homes
- $351,030-- bd-- ba1.6k sqft360 Krameria Ct, Arlington, OR 97812Off Market
- $197,400-- bd2 ba1.4k sqft1350 E 2nd St, Arlington, OR 97812Off Market
- $81,2302 bd2 ba-- sqft350 Krameria Ct, Arlington, OR 97812Off Market
- $315,0003 bd2 ba1.7k sqft330 Krameria Ct, Arlington, OR 97812For Sale
- $34,2503 bd2 ba1.9k sqft1330 E 2nd St, Arlington, OR 97812Off Market
- $357,500-- bd-- ba1.7k sqft1330 E 2nd St, Arlington, OR 97812Off Market
- $446,4003 bd2 ba1.6k sqft300 Krameria Ct, Arlington, OR 97812Off Market
- $128,8003 bd1 ba720 sqft295 Shane Dr, Arlington, OR 97812Off Market
Nearby schools
GreatSchools rating
- 5/10Arlington Community Charter SchoolGrades: K-12Distance: 0.2 mi
Schools provided by the listing agent
- Elementary: Arlington
- Middle: Arlington
- High: Arlington
Source: RMLS (OR). This data may not be complete. We recommend contacting the local school district to confirm school assignments for this home.
- Oregon
- Gilliam County
- Arlington
- 97812
- 350 Krameria Ct
Nearby cities
Nearby zip codes
Other Arlington Topics
