3 bedroom, 2 bathroom home offering 1,778 sq. ft. of comfortable living space, located on a quiet cul-de-sac at 330 Krameria Court in Arlington. Enjoy beautiful views of the rolling hills and a spacious layout featuring two separate living rooms and vaulted ceilings.This home is packed with updates, including a new heat pump (2026), a roof less than two years old, newer fencing (approx. 2.5 years), and solar panels—keeping utility costs low (most recent power bill just $24). All appliances have been updated since 2024, and the washer and dryer are included.Additional highlights include a detached garage with shelving that stays, making this home both functional and move-in ready
Active
Price cut: $3K (6/24)
$315,000
330 Krameria Ct, Arlington, OR 97812
3beds
1,778sqft
Residential, Manufactured Home
Built in 2006
0.35 Acres Lot
$-- Zestimate®
$177/sqft
$-- HOA
What's special
Quiet cul-de-sacVaulted ceilingsDetached garage with shelvingSpacious layoutNewer fencingNew heat pump
- 101 days |
- 88 |
- 1 |
Zillow last checked:
Listing updated:
Listed by:
Whitney Coffman 541-571-7668,
John L Scott Hermiston
Source: RMLS (OR),MLS#: 312565308
Facts & features
Interior
Bedrooms & bathrooms
- Bedrooms: 3
- Bathrooms: 2
- Full bathrooms: 2
- Main level bathrooms: 2
Rooms
- Room types: Bedroom 2, Bedroom 3, Dining Room, Family Room, Kitchen, Living Room, Primary Bedroom
Primary bedroom
- Level: Main
Heating
- Forced Air
Cooling
- Heat Pump
Appliances
- Included: Dishwasher, Free-Standing Range, Free-Standing Refrigerator, Stainless Steel Appliance(s), Washer/Dryer, Electric Water Heater
Features
- Pantry
- Windows: Vinyl Frames
- Basement: Crawl Space
Interior area
- Total structure area: 1,778
- Total interior livable area: 1,778 sqft
Property
Parking
- Total spaces: 2
- Parking features: Driveway, Garage Door Opener, Detached
- Garage spaces: 2
- Has uncovered spaces: Yes
Features
- Levels: One
- Stories: 1
- Exterior features: Yard
- Has view: Yes
- View description: Seasonal
Lot
- Size: 0.35 Acres
- Features: Cul-De-Sac, Gentle Sloping, SqFt 15000 to 19999
Details
- Parcel number: 1031
Construction
Type & style
- Home type: MobileManufactured
- Property subtype: Residential, Manufactured Home
Materials
- Lap Siding, T111 Siding
- Foundation: Block
- Roof: Shingle
Condition
- Resale
- New construction: No
- Year built: 2006
Utilities & green energy
- Sewer: Public Sewer
- Water: Public
Community & HOA
HOA
- Has HOA: No
Location
- Region: Arlington
Financial & listing details
- Price per square foot: $177/sqft
- Tax assessed value: $329,830
- Annual tax amount: $2,369
- Date on market: 4/16/2026
- Listing terms: Cash,Conventional,FHA,VA Loan
- Road surface type: Paved

Whitney Coffman
(541) 571-7668
By pressing Contact Agent, you agree that the real estate professional identified above may call/text you about your search, which may involve use of automated means and pre-recorded/artificial voices. You don't need to consent as a condition of buying any property, goods, or services. Message/data rates may apply. You also agree to our Terms of Use. Zillow does not endorse any real estate professionals. We may share information about your recent and future site activity with your agent to help them understand what you're looking for in a home.
Estimated market value
Not available
Estimated sales range
Not available
Not available
Price history
| Date | Event | Price |
|---|---|---|
| 6/24/2026 | Price change | $315,000-0.9%$177/sqft |
Source:  RMLS (OR) #312565308 Report a problem RMLS (OR) #312565308 Report a problem | ||
| 5/30/2026 | Price change | $318,000-0.6%$179/sqft |
Source: RMLS (OR) #312565308 Report a problem | ||
| 4/17/2026 | Listed for sale | $320,000$180/sqft |
Source: RMLS (OR) #312565308 Report a problem | ||
Public tax history
| Year | Property taxes | Tax assessment |
|---|---|---|
| 2025 | $2,370 +2.6% | $128,600 +3% |
| 2024 | $2,311 +2.5% | $124,860 +3% |
| 2023 | $2,255 +2.8% | $121,230 +3% |
| 2022 | $2,194 | $117,700 +3% |
| 2021 | -- | $114,280 +3% |
| 2020 | $2,070 +90.8% | $110,960 +14.4% |
| 2018 | $1,085 -40.9% | $97,010 -4.5% |
| 2017 | $1,836 -1.5% | $101,551 +3% |
| 2016 | $1,864 +83.2% | $98,593 +11.1% |
| 2015 | $1,017 +2.9% | $88,750 +3% |
| 2014 | $989 +5.8% | $86,170 +6.1% |
| 2012 | $934 -43.1% | $81,220 -1.6% |
| 2010 | $1,641 | $82,570 +3% |
| 2009 | -- | $80,165 |
Find assessor info on the county website
Monthly payment
Climate risks
Neighborhood: 97812
Nearby schools
GreatSchools rating
- 5/10Arlington Community Charter SchoolGrades: K-12Distance: 0.3 mi
Schools provided by the listing agent
- Elementary: Arlington
- Middle: Arlington
- High: Arlington
Source: RMLS (OR). This data may not be complete. We recommend contacting the local school district to confirm school assignments for this home.
- $446,4003 bd2 ba1.6k sqft300 Krameria Ct, Arlington, OR 97812Off Market
- $128,8003 bd1 ba720 sqft295 Shane Dr, Arlington, OR 97812Off Market
- $81,2302 bd2 ba-- sqft350 Krameria Ct, Arlington, OR 97812Off Market
- $200,0003 bd2 ba1.4k sqft350 Krameria Ct, Arlington, OR 97812Sold
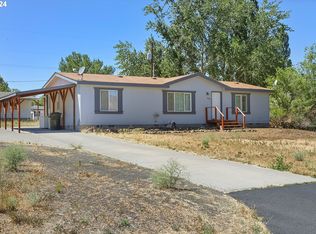
- $174,1002 bd2 ba1.4k sqft310 Krameria St, Arlington, OR 97812Off Market
- $351,030-- bd-- ba1.6k sqft360 Krameria Ct, Arlington, OR 97812Off Market
- $192,1001 bd1 ba1.4k sqft345 Shane Dr, Arlington, OR 97812Off Market
- $184,210-- bd2 ba1.6k sqft305 Krameria St, Arlington, OR 97812Off Market
Similar homes
- $274,0003 bd2 ba1.6k sqft1585 Cottonwood St, Arlington, OR 97812Active
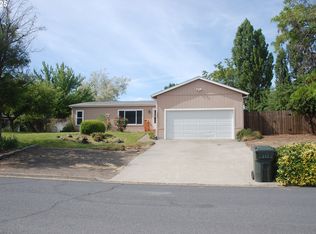
 MLS ID #105563213, Linda Smith, Tatone-Smith Real Estate Group LLC. RMLS (OR)
 - $299,9003 bd1 ba1.2k sqft1070 Main St, Arlington, OR 97812Active
 MLS ID #317149315, Laurrie Blackman, Mountain Valley Land Company. RMLS (OR)
 - $299,9002 bd1 ba1.6k sqft74476 Highway 19, Arlington, OR 97812Active
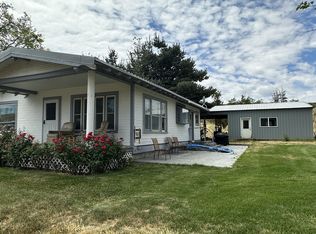 MLS ID #328716484, Jennifer Homer, Keller Williams Sunset Corridor. RMLS (OR)
 - $340,0004 bd3 ba1.9k sqft725 Cottonwood St, Arlington, OR 97812Active
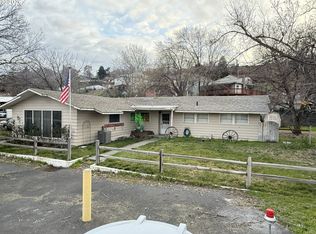 MLS ID #604588464, Rick Shaver, Coldwell Banker Farley Company. RMLS (OR)
 - $349,9002 bd2 ba1.2k sqft1275 Wright Rd, Arlington, OR 97812ActiveMLS ID #453950865, Carmen Mendoza, Windermere Group One Columbia Basin. RMLS (OR)
- $365,0003 bd3 ba1.4k sqft95 W Ivy St, Arlington, OR 97812ActiveMLS ID #655705370, Laurrie Blackman, Mountain Valley Land Company. RMLS (OR)
- $320,0002 bd1 ba960 sqft515 Columbia Ave, Roosevelt, WA 99356ActiveMLS ID #164381934, Ronald Scott Cozad, Kelly Right Real Estate of Seattle LLC. RMLS (OR)
- $434,0004 bd2 ba2.4k sqft20 Daniels Rd, Prosser, WA 99350For Sale
 MLS ID #293771, GEOFF BOWLSBY, Century 21-Tri-Cities. PACMLS
