Well-maintained concrete home offering 3 bedrooms, 1 bath, and stunning views overlooking Arlington. Situated on a spacious 0.83-acre lot, this property provides privacy, room to roam, and a peaceful setting with a fully fenced yard and private driveway.Inside, you'll find a warm and inviting living space featuring a cozy pellet stove, perfect for those cooler months. Major updates have already been completed, including updated windows, a newer roof (approximately 10 years old) with a transferable 50-year warranty, and a new Trane heat pump and furnace, providing comfort and energy efficiency year-round. New butcher block countertops have been ordered and will be installed soon, adding a fresh, updated touch to the kitchen.Outside, the impressive 12' x 24' Hickory shed with power and two lofts offers endless possibilities for a workshop, storage, hobbies, or creative space. Also a cellar, offering excellent space for food storage, canning supplies, root vegetables, or game processing and storage. This versatile area provides the extra storage that's becoming increasingly hard to find. The generous lot provides plenty of room for gardening, outdoor entertaining, RV parking, or simply enjoying the beautiful surroundings.If you're looking for a home that combines durability, privacy, m updates, and exceptional views, this Arlington property is one you won't want to miss.
Active
$299,900
1070 Main St, Arlington, OR 97812
3beds
1,200sqft
Residential, Single Family Residence
Built in 1955
0.83 Acres Lot
$-- Zestimate®
$250/sqft
$-- HOA
What's special
Fully fenced yardRv parkingStunning views overlooking arlingtonBeautiful surroundingsUpdated windowsCozy pellet stovePrivate driveway
- 90 days
- 74
- 5
Zillow last checked:
Listing updated:
Listed by:
Laurrie Blackman 541-377-4728,
Mountain Valley Land Company
Source: RMLS (OR),MLS#: 317149315
Facts & features
Interior
Bedrooms & bathrooms
- Bedrooms: 3
- Bathrooms: 1
- Full bathrooms: 1
- Main level bathrooms: 1
Rooms
- Room types: Bedroom 2, Bedroom 3, Dining Room, Family Room, Kitchen, Living Room, Primary Bedroom
Primary bedroom
- Level: Main
Bedroom 2
- Level: Main
Bedroom 3
- Level: Main
Heating
- Heat Pump, Other
Cooling
- Heat Pump
Appliances
- Included: Free-Standing Range, Free-Standing Refrigerator, Stainless Steel Appliance(s), Electric Water Heater
Features
- Windows: Double Pane Windows
- Basement: Crawl Space
- Fireplace features: Pellet Stove
Interior area
- Total structure area: 1,200
- Total interior livable area: 1,200 sqft
Property
Parking
- Parking features: Driveway, Off Street, RV Access/Parking
- Has uncovered spaces: Yes
Accessibility
- Accessibility features: One Level, Parking, Accessibility
Features
- Levels: One
- Stories: 1
- Exterior features: RV Hookup, Yard
- Fencing: Fenced
- Has view: Yes
- View description: Territorial
Lot
- Size: 0.83 Acres
- Features: Gentle Sloping, SqFt 20000 to Acres1
Details
- Additional structures: Outbuilding, RVHookup
- Parcel number: 940
Construction
Type & style
- Home type: SingleFamily
- Property subtype: Residential, Single Family Residence
Materials
- Other
- Foundation: Stem Wall
- Roof: Composition
Condition
- Resale
- New construction: No
- Year built: 1955
Utilities & green energy
- Sewer: Public Sewer
- Water: Public
Community & HOA
HOA
- Has HOA: No
Location
- Region: Arlington
Financial & listing details
- Price per square foot: $250/sqft
- Tax assessed value: $199,600
- Annual tax amount: $1,165
- Date on market: 7/1/2026
- Listing terms: Cash,Conventional,FHA,VA Loan
- Road surface type: Gravel
Estimated market value
Not available
Estimated sales range
Not available
Not available
Price history
| Date | Event | Price |
|---|---|---|
| 7/1/2026 | Listed for sale | $299,900$250/sqft |
Source:  RMLS (OR) #317149315 Report a problem RMLS (OR) #317149315 Report a problem | ||
Public tax history
| Year | Property taxes | Tax assessment |
|---|---|---|
| 2025 | $1,166 +2.6% | $63,280 +3% |
| 2024 | $1,137 +2.5% | $61,440 +3% |
| 2023 | $1,110 +2.7% | $59,660 +3% |
| 2022 | $1,080 | $57,930 +3% |
| 2021 | -- | $56,251 +3% |
| 2020 | $1,019 +14518.2% | $54,620 +9003.3% |
| 2018 | $7 -99.3% | $600 -98.8% |
| 2017 | $943 +1.7% | $49,993 +3% |
| 2016 | $927 +11773% | $48,537 +7507.7% |
| 2015 | $8 +5.3% | $638 +2.9% |
| 2014 | $7 -0.1% | $620 |
| 2012 | $7 -99.1% | $620 -98.5% |
| 2010 | $808 | $40,648 |
Find assessor info on the county website
Monthly payment
Est. payment
Payment breakdown
Explore the cost of this home by adjusting the details. Changes won't be saved.Climate risks
Neighborhood: 97812
Similar homes
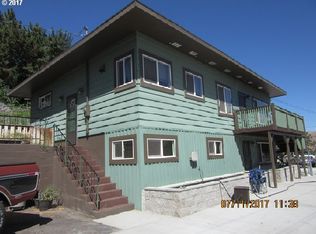
- $289,4803 bd2 ba1.2k sqft970 W 5th St, Arlington, OR 97812Active

 MLS ID #372303810, Laurrie Blackman, Mountain Valley Land Company. RMLS (OR)
 - $299,9002 bd1 ba1.6k sqft74476 Highway 19, Arlington, OR 97812Active
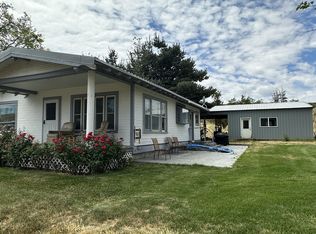 MLS ID #328716484, Jennifer Homer, Keller Williams Sunset Corridor. RMLS (OR)
 - $365,0003 bd3 ba1.4k sqft95 W Ivy St, Arlington, OR 97812Active
 MLS ID #655705370, Laurrie Blackman, Mountain Valley Land Company. RMLS (OR)
 - $262,0003 bd2 ba1.6k sqft1585 Cottonwood St, Arlington, OR 97812Active
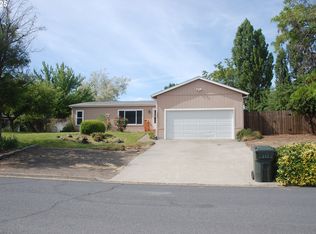 MLS ID #105563213, Linda Smith, Tatone-Smith Real Estate Group LLC. RMLS (OR)
 - $299,9002 bd1 ba960 sqft515 Columbia Ave, Roosevelt, WA 99356ActiveMLS ID #164381934, Ronald Scott Cozad, Kelly Right Real Estate of Seattle LLC. RMLS (OR)
- $153,0001 bd1 ba900 sqft705 Skyline Ave, Roosevelt, WA 99356For Sale
 MLS ID #26-2608, Troy Allen, Realty One Group Traditions. Yakima
