Welcome home to this well-maintained 3-bedroom, 2-bath manufactured home offering a comfortable open floor plan with plenty of natural light throughout. The spacious kitchen and dining area flow seamlessly into the living space, creating an inviting layout for everyday living and entertaining. A sliding glass door off the dining area provides easy access to the Trex deck, perfect for enjoying the outdoors with minimal maintenance.The low-maintenance yard makes for easy upkeep, while the oversized 2-car garage provides plenty of room for vehicles, storage, or workspace. Conveniently located in Arlington, this home offers comfortable living with practical features both inside and out.
Active
Price cut: $9K (8/31)
$289,480
970 W 5th St, Arlington, OR 97812
3beds
1,215sqft
Residential, Manufactured Home
Built in 1999
6,534 Square Feet Lot
$-- Zestimate®
$238/sqft
$-- HOA
What's special
Trex deckLow-maintenance yardComfortable open floor plan
- 61 days
- 79
- 4
Zillow last checked:
Listing updated:
Listed by:
Laurrie Blackman 541-377-4728,
Mountain Valley Land Company
Source: RMLS (OR),MLS#: 372303810
Facts & features
Interior
Bedrooms & bathrooms
- Bedrooms: 3
- Bathrooms: 2
- Full bathrooms: 2
- Main level bathrooms: 2
Rooms
- Room types: Bedroom 2, Bedroom 3, Dining Room, Family Room, Kitchen, Living Room, Primary Bedroom
Primary bedroom
- Level: Main
Bedroom 2
- Level: Main
Bedroom 3
- Level: Main
Dining room
- Level: Main
Kitchen
- Level: Main
Living room
- Level: Main
Heating
- Forced Air 90
Cooling
- Central Air
Appliances
- Included: Dishwasher, Free-Standing Range, Free-Standing Refrigerator, Propane Water Heater
Features
- Soaking Tub
- Flooring: Vinyl, Wall to Wall Carpet
- Basement: Crawl Space
Interior area
- Total structure area: 1,215
- Total interior livable area: 1,215 sqft
Property
Parking
- Total spaces: 2
- Parking features: Driveway, RV Access/Parking, Detached
- Garage spaces: 2
- Has uncovered spaces: Yes
Features
- Stories: 1
- Patio & porch: Deck
- Exterior features: Yard
- Fencing: Fenced
Lot
- Size: 6,534 Square Feet
- Features: SqFt 5000 to 6999
Details
- Additional structures: RVParking
- Parcel number: 4158
Construction
Type & style
- Home type: MobileManufactured
- Property subtype: Residential, Manufactured Home
Materials
- Vinyl Siding
- Roof: Metal
Condition
- Resale
- New construction: No
- Year built: 1999
Utilities & green energy
- Gas: Propane
- Sewer: Public Sewer
- Water: Public
Community & HOA
HOA
- Has HOA: No
Location
- Region: Arlington
Financial & listing details
- Price per square foot: $238/sqft
- Tax assessed value: $104,240
- Annual tax amount: $1,821
- Date on market: 8/14/2026
- Listing terms: Cash,Conventional,FHA,VA Loan
- Road surface type: Paved
Estimated market value
Not available
Estimated sales range
Not available
Not available
Price history
| Date | Event | Price |
|---|---|---|
| 8/31/2026 | Price change | $289,480-3%$238/sqft |
Source:  RMLS (OR) #372303810 Report a problem RMLS (OR) #372303810 Report a problem | ||
| 8/14/2026 | Listed for sale | $298,480+4164%$246/sqft |
Source: RMLS (OR) #372303810 Report a problem | ||
| 3/13/2008 | Sold | $7,000$6/sqft |
Source: Agent Provided Report a problem | ||
Public tax history
| Year | Property taxes | Tax assessment |
|---|---|---|
| 2018 | -- | -- |
| 2017 | $1,473 +1.7% | $78,088 +3% |
| 2016 | $1,448 | $75,814 |
| 2015 | -- | -- |
| 2014 | -- | -- |
| 2012 | -- | -- |
| 2010 | $1,074 | $54,041 |
Find assessor info on the county website
Monthly payment
Climate risks
Neighborhood: 97812
Similar homes
- $295,0003 bd2 ba1.7k sqft330 Krameria Ct, Arlington, OR 97812Active
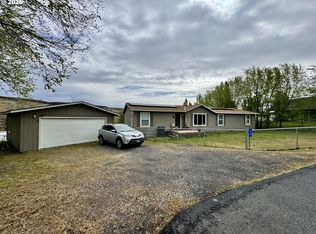
 MLS ID #312565308, Whitney Coffman, John L Scott Hermiston. RMLS (OR)
 - $299,9003 bd1 ba1.2k sqft1070 Main St, Arlington, OR 97812Active
 MLS ID #317149315, Laurrie Blackman, Mountain Valley Land Company. RMLS (OR)
 - $262,0003 bd2 ba1.6k sqft1585 Cottonwood St, Arlington, OR 97812Active
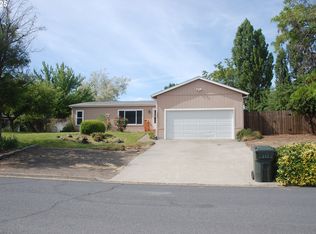 MLS ID #105563213, Linda Smith, Tatone-Smith Real Estate Group LLC. RMLS (OR)
 - $365,0003 bd3 ba1.4k sqft95 W Ivy St, Arlington, OR 97812Active
 MLS ID #655705370, Laurrie Blackman, Mountain Valley Land Company. RMLS (OR)
 - $299,9002 bd1 ba960 sqft515 Columbia Ave, Roosevelt, WA 99356ActiveMLS ID #164381934, Ronald Scott Cozad, Kelly Right Real Estate of Seattle LLC. RMLS (OR)
- $153,0001 bd1 ba900 sqft705 Skyline Ave, Roosevelt, WA 99356For Sale
 MLS ID #26-2608, Troy Allen, Realty One Group Traditions. Yakima
