Custom New Construction in Arlington!Be among the first to own this beautifully crafted new construction home located on a desirable corner lot at 95 Ivy St in Arlington. This thoughtfully designed two-story home stands apart from today's cookie-cutter builds, featuring custom finishes, unique design elements, and quality craftsmanship throughout.The builder has incorporated numerous upgrades and personal touches that add character, functionality, and style to every space. Designed with modern living in mind, this home offers an inviting floor plan, abundant natural light, and attention to detail rarely found in new construction at this price point.Situated on a corner lot in a convenient Arlington location, this home combines small-town charm with the comfort and efficiency of brand-new construction.Construction is nearly completed- don't miss this opportunity to own a one-of-a-kind new home with custom features and quality finishes throughout. Schedule your showing today.
Active
$365,000
95 W Ivy St, Arlington, OR 97812
3beds
1,488sqft
Residential, Single Family Residence
Built in 2026
6,969 Square Feet Lot
$-- Zestimate®
$245/sqft
$-- HOA
What's special
Unique design elementsThoughtfully designed two-story homeQuality craftsmanship throughoutCustom finishesInviting floor planAbundant natural lightDesirable corner lot
- 130 days
- 92
- 3
Zillow last checked:
Listing updated:
Listed by:
Laurrie Blackman 541-377-4728,
Mountain Valley Land Company
Source: RMLS (OR),MLS#: 655705370
Facts & features
Interior
Bedrooms & bathrooms
- Bedrooms: 3
- Bathrooms: 3
- Full bathrooms: 2
- Partial bathrooms: 1
- Main level bathrooms: 1
Rooms
- Room types: Bedroom 2, Bedroom 3, Dining Room, Family Room, Kitchen, Living Room, Primary Bedroom
Primary bedroom
- Level: Upper
Heating
- Forced Air 95 Plus
Cooling
- Heat Pump
Appliances
- Included: Built-In Range, Dishwasher, Free-Standing Gas Range, Stainless Steel Appliance(s), Electric Water Heater
Features
- Quartz
- Flooring: Luxury Vinyl Tile
- Basement: Crawl Space
Interior area
- Total structure area: 1,488
- Total interior livable area: 1,488 sqft
Property
Parking
- Total spaces: 1
- Parking features: Driveway, RV Access/Parking, Attached
- Attached garage spaces: 1
- Has uncovered spaces: Yes
Accessibility
- Accessibility features: Kitchen Cabinets, Natural Lighting, Parking, Utility Room On Main, Accessibility
Features
- Levels: Two
- Stories: 2
- Patio & porch: Deck
- Exterior features: Yard
Lot
- Size: 6,969 Square Feet
- Features: Corner Lot, SqFt 7000 to 9999
Details
- Additional structures: RVParking
- Parcel number: 897
Construction
Type & style
- Home type: SingleFamily
- Property subtype: Residential, Single Family Residence
Materials
- Tongue and Groove
- Roof: Composition
Condition
- Under Construction
- New construction: Yes
- Year built: 2026
Utilities & green energy
- Sewer: Public Sewer
- Water: Public
Green energy
- Water conservation: Water Sense Irrigation
Community & HOA
HOA
- Has HOA: No
Location
- Region: Arlington
Financial & listing details
- Price per square foot: $245/sqft
- Annual tax amount: $78
- Date on market: 6/5/2026
- Listing terms: Cash,Conventional,FHA,USDA Loan,VA Loan
- Road surface type: Paved
Estimated market value
Not available
Estimated sales range
Not available
Not available
Price history
| Date | Event | Price |
|---|---|---|
| 6/5/2026 | Listed for sale | $365,000$245/sqft |
Source:  RMLS (OR) #655705370 Report a problem RMLS (OR) #655705370 Report a problem | ||
Public tax history
Tax history is unavailable.
Monthly payment
Est. payment
Payment breakdown
Explore the cost of this home by adjusting the details. Changes won't be saved.Climate risks
Neighborhood: 97812
Similar homes
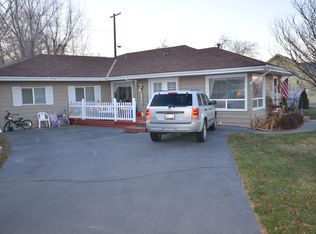
- $299,9003 bd1 ba1.2k sqft1070 Main St, Arlington, OR 97812Active

 MLS ID #317149315, Laurrie Blackman, Mountain Valley Land Company. RMLS (OR)
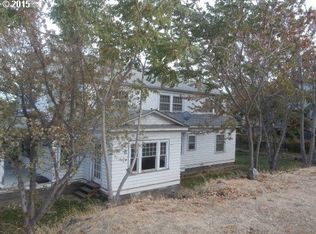
 - $295,0003 bd2 ba1.7k sqft330 Krameria Ct, Arlington, OR 97812Active
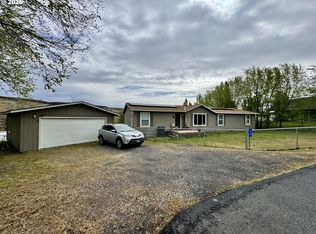 MLS ID #312565308, Whitney Coffman, John L Scott Hermiston. RMLS (OR)
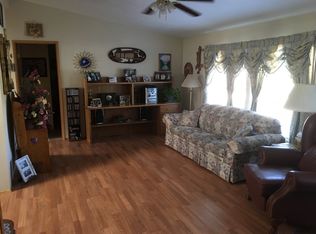
 - $289,4803 bd2 ba1.2k sqft970 W 5th St, Arlington, OR 97812Active
 MLS ID #372303810, Laurrie Blackman, Mountain Valley Land Company. RMLS (OR)
 - $262,0003 bd2 ba1.6k sqft1585 Cottonwood St, Arlington, OR 97812Active
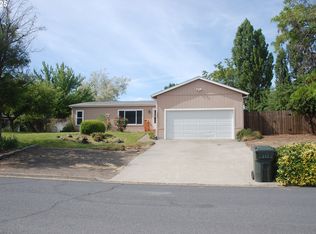 MLS ID #105563213, Linda Smith, Tatone-Smith Real Estate Group LLC. RMLS (OR)
 - $299,9002 bd1 ba960 sqft515 Columbia Ave, Roosevelt, WA 99356ActiveMLS ID #164381934, Ronald Scott Cozad, Kelly Right Real Estate of Seattle LLC. RMLS (OR)
