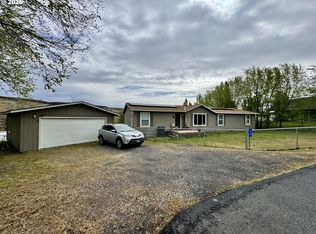
Discover the perfect blend of space and functionality in this meticulously maintained 1,974 sq. ft. home. Featuring 4 spacious bedrooms and 3 full bathrooms, this layout is designed for modern living. Highlights include two private suites, making it an ideal setup for multi-generational families or a premium guest wing. Step outside to your own private oasis on a massive .32-acre double lot. The backyard is a gardener’s dream, featuring established garden beds and a fenced perimeter for privacy. Enjoy your summer evenings on the covered patio, or take a short, breezy walk to the local park, store, and swimming area for those hot summer days. Calling all hobbyists and adventurers! This property is packed with infrastructure, including: Small Workshop: Equipped for your projects. 4 Specialized Sheds: 3 storage sheds plus a dedicated wood shed. Parking: Ample off-street parking plus a dedicated RV parking.
Active
Price cut: $10K (5/6)
$340,000
725 Cottonwood St, Arlington, OR 97812
4beds
1,974sqft
:
Get pre-qualified$2,202/mo
Residential, Single Family Residence
Built in 1961
7,405 Square Feet Lot
$-- Zestimate®
$172/sqft
$-- HOA
What's special
Fenced perimeter for privacyCovered patioTwo private suitesAmple off-street parkingEstablished garden bedsDedicated rv parking
- 150 days |
- 171 |
- 6 |
Zillow last checked:
Listing updated:
Listed by:
Rick Shaver 541-571-7191,
Coldwell Banker Farley Company
Source: RMLS (OR),MLS#: 604588464
Facts & features
Interior
Bedrooms & bathrooms
- Bedrooms: 4
- Bathrooms: 3
- Full bathrooms: 3
- Main level bathrooms: 3
Rooms
- Room types: Laundry, Bedroom 2, Bedroom 3, Dining Room, Family Room, Kitchen, Living Room, Primary Bedroom
Primary bedroom
- Level: Main
Bedroom 2
- Level: Main
Bedroom 3
- Level: Main
Dining room
- Level: Main
Kitchen
- Level: Main
Living room
- Level: Main
Heating
- Heat Pump
Cooling
- Heat Pump
Appliances
- Included: Dishwasher, Microwave, Electric Water Heater
Features
- Soaking Tub
- Flooring: Laminate
- Windows: Double Pane Windows, Storm Window(s), Wood Frames
- Basement: Crawl Space
- Number of fireplaces: 1
- Fireplace features: Wood Burning
Interior area
- Total structure area: 1,974
- Total interior livable area: 1,974 sqft
Property
Parking
- Parking features: Driveway, RV Access/Parking
- Has uncovered spaces: Yes
Accessibility
- Accessibility features: Minimal Steps, Parking, Walkin Shower, Accessibility
Features
- Levels: One
- Stories: 1
- Patio & porch: Covered Patio, Patio
- Exterior features: Garden, Yard
- Fencing: Fenced
- Has view: Yes
- View description: Seasonal, Valley
- Waterfront features: Seasonal
Lot
- Size: 7,405 Square Feet
- Features: Corner Lot, Level, Seasonal, Trees, SqFt 7000 to 9999
Details
- Additional structures: Outbuilding, RVParking, ToolShed
- Additional parcels included: 822
- Parcel number: 821
Construction
Type & style
- Home type: SingleFamily
- Architectural style: Farmhouse
- Property subtype: Residential, Single Family Residence
Materials
- Wood Siding
- Foundation: Concrete Perimeter, Stem Wall
- Roof: Composition,Metal
Condition
- Resale
- New construction: No
- Year built: 1961
Utilities & green energy
- Sewer: Public Sewer
- Water: Public
Community & HOA
Community
- Security: None, Sidewalk
- Subdivision: Resubdivison
HOA
- Has HOA: No
Location
- Region: Arlington
Financial & listing details
- Price per square foot: $172/sqft
- Tax assessed value: $348,360
- Annual tax amount: $2,647
- Date on market: 3/6/2026
- Listing terms: Cash,Conventional,FHA,VA Loan
- Road surface type: Paved

Rick Shaver
(541) 571-7191
By pressing Contact Agent, you agree that the real estate professional identified above may call/text you about your search, which may involve use of automated means and pre-recorded/artificial voices. You don't need to consent as a condition of buying any property, goods, or services. Message/data rates may apply. You also agree to our Terms of Use. Zillow does not endorse any real estate professionals. We may share information about your recent and future site activity with your agent to help them understand what you're looking for in a home.
Estimated market value
Not available
Estimated sales range
Not available
Not available
Price history
| Date | Event | Price |
|---|---|---|
| 5/6/2026 | Price change | $340,000-2.9%$172/sqft |
Source:  RMLS (OR) #604588464 Report a problem RMLS (OR) #604588464 Report a problem | ||
| 3/6/2026 | Listed for sale | $350,000+169.2%$177/sqft |
Source: RMLS (OR) #604588464 Report a problem | ||
| 3/26/2007 | Sold | $130,000$66/sqft |
Source: Agent Provided Report a problem | ||
Public tax history
| Year | Property taxes | Tax assessment |
|---|---|---|
| 2025 | $2,648 +2.6% | $143,710 +3% |
| 2024 | $2,582 +2.5% | $139,530 +3% |
| 2023 | $2,519 +2.7% | $135,470 +3% |
| 2022 | $2,452 | $131,530 +3% |
| 2021 | -- | $127,701 +3% |
| 2020 | $2,313 +1288.5% | $123,990 +1302.1% |
| 2018 | $167 -92.2% | $8,843 -92.2% |
| 2017 | $2,134 +1.4% | $113,471 +3% |
| 2016 | $2,105 +1238.8% | $110,166 +1261.4% |
| 2015 | $157 +3.1% | $8,092 +3% |
| 2014 | $153 +5.4% | $7,856 +6.1% |
| 2012 | $145 -91.2% | $7,405 -91.1% |
| 2010 | $1,645 | $82,754 |
Find assessor info on the county website
Monthly payment
Est. payment
Payment breakdown
Explore the cost of this home by adjusting the details. Changes won't be saved.Climate risks
Neighborhood: 97812
Nearby schools
GreatSchools rating
- 5/10Arlington Community Charter SchoolGrades: K-12Distance: 0.3 mi
Schools provided by the listing agent
- Elementary: Arlington
- Middle: Arlington
- High: Arlington
Source: RMLS (OR). This data may not be complete. We recommend contacting the local school district to confirm school assignments for this home.
- $22,8802 bd2 ba-- sqft775 Cottonwood St, Arlington, OR 97812Off Market
- $243,9001 bd2 ba1.5k sqft700 Main St, Arlington, OR 97812Off Market
- $199,6003 bd2 ba1.2k sqft750 Main St, Arlington, OR 97812Off Market
- $143,5002 bd1 ba1k sqft780 Main St, Arlington, OR 97812Off Market
- $169,9002 bd1 ba856 sqft790 Main St, Arlington, OR 97812Off Market
- $218,2606 bd2 ba2k sqft1385 Main St, Arlington, OR 97812Off Market
- $6,0703 bd2 ba1.8k sqft755 Main St, Arlington, OR 97812Off Market
- $371,200-- bd-- ba1.8k sqft755 Main St, Arlington, OR 97812Off Market
Similar homes
- $299,9003 bd1 ba1.2k sqft1070 Main St, Arlington, OR 97812Active

 MLS ID #317149315, Laurrie Blackman, Mountain Valley Land Company. RMLS (OR)
 - $365,0003 bd3 ba1.4k sqft95 W Ivy St, Arlington, OR 97812Active
 MLS ID #655705370, Laurrie Blackman, Mountain Valley Land Company. RMLS (OR)
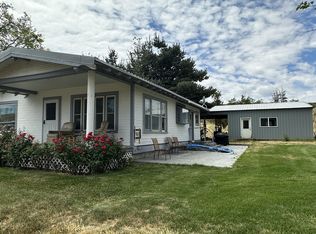
 - $315,0003 bd2 ba1.7k sqft330 Krameria Ct, Arlington, OR 97812Active
 MLS ID #312565308, Whitney Coffman, John L Scott Hermiston. RMLS (OR)
 - $299,9002 bd1 ba1.6k sqft74476 Highway 19, Arlington, OR 97812Active
 MLS ID #328716484, Jennifer Homer, Keller Williams Sunset Corridor. RMLS (OR)
 - $274,0003 bd2 ba1.6k sqft1585 Cottonwood St, Arlington, OR 97812ActiveMLS ID #105563213, Linda Smith, Tatone-Smith Real Estate Group LLC. RMLS (OR)
- $434,0004 bd2 ba2.4k sqft20 Daniels Rd, Prosser, WA 99350For Sale
 MLS ID #293771, GEOFF BOWLSBY, Century 21-Tri-Cities. PACMLS
