Skip main navigation
Sold
  • Price Unknown

    350 Maggie Cir, Flint, TX 75762

    4beds
    1,858sqft
    Single Family Residence
    Built in 2007
    7,405.2 Square Feet Lot
    $289,200 Zestimate®
    $--/sqft
    $2,133 Estimated rent

    Home value

    $289,200

    $269,000 - $309,000

    $2,133/mo

    Zestimate® history
    Loading
    Loading...

    Owner options

    List your home for rent

    $2,133/mo

    Rent Zestimate®

    Find your next renter with Zillow Rental Manager. Plus, with online applications, you can quickly screen prospective tenants – for free.

    Learn more

    $2,133/mo

    Rent Zestimate®

    Refinance and save

    $20/mo

    Est. payment

    Refinancing to a lower rate could help reduce your monthly payments and save thousands over the life of the loan.

    See today's rates

    $20/mo

    Est. payment

    Explore your selling options

    Work with a Zillow partner agent

    Leverage their expertise and Zillow's premium Showcase listings to get your home seen by more buyers.

    Get started

    List with your own agent

    Get your home in front of millions of buyers by listing it on Zillow.

    Learn how to do it

    Sell it yourself

    Take full control of how buyers see your home on Zillow by listing For Sale by Owner (FSBO).

    List your home

    What's special

    High ceilingsLarge backyardExpansive backyardSpa-like en-suite bathDeep soaking tubOversized breakfast nookHuge walk-in closet
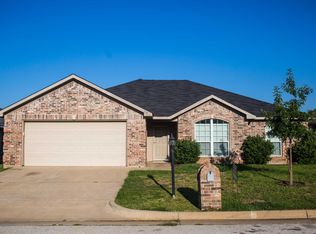
    Tucked away at the quiet back of a peaceful subdivision, 350 Maggie offers a wholesome neighborhood where kids still ride bikes and play together. Friendly neighbors, a strong sense of community, and a tranquil setting make this an ideal place to enjoy a slower, more intentional pace of life. Located in the highly regarded Whitehouse ISD, known for its commitment to academic excellence, this home is a smart choice for those who value education. Step inside to high ceilings and stained concrete floors that add both charm and durability. The spacious living room flows seamlessly into an abundant kitchen, complete with plenty of counter space, cabinetry, and two separate pantry areas. A updated appliance package adds to the peace of mind and aesthetic flow of the room. The oversized breakfast nook features a bay window that overlooks the expansive backyard—perfect for morning coffee or casual meals. The primary suite is generously sized and includes a spa-like en-suite bath with a deep soaking tub, double sinks, and a huge walk-in closet. Three additional bedrooms share a well-appointed hall bath, offering plenty of space for family or guests. Outside, enjoy a 2023-added deck and patio area—ideal for outdoor dining, relaxing, or entertaining. The large backyard has room for a pool, playset, or even a storage building. Recent updates bring peace of mind and efficiency, including a new roof (2024), upgraded AC and air handler (2023), and added attic insulation (2023). The home also comes with a transferable 4-year Choice Home Warranty (expiring 9/3/2029), which even includes the sprinkler system. BONUS: The Seller is open to offering buy-down incentives with an acceptable offer, helping to make your homeownership goals more attainable! Conveniently located just 6 minutes from the Cumberland Shopping Center, you’ll have quick access to grocery stores, wellness facilities, dining, and retail—while still enjoying your own peaceful retreat at the end of the day.

    Zillow last checked:

    Listing updated:

    Listed by:

    Carmen Basinger carmenbasinger@gmail.com,

    Realty One Group Rose

    Bought with:

    John Wampler, TREC# 0648075

    Source: GTARMLS,MLS#: 25010859MLS Logo

    Facts & features

    Interior

    Bedrooms & bathrooms
    • Bedrooms: 4
    • Bathrooms: 2
    • Full bathrooms: 2
    Primary bedroom
    • Features: Master Bedroom Split
    • Level: Main
    Bedroom
    • Level: Main
    Bathroom
    • Features: Shower and Tub, Shower/Tub, Double Lavatory, Separate Water Closet, Walk-In Closet(s), Ceramic Tile
    Kitchen
    • Features: Breakfast Bar, Breakfast Room, Kitchen/Eating Combo
    Heating
    • Central/Electric
    Cooling
    • Central Electric, Ceiling Fan(s)
    Appliances
    • Included: Range/Oven-Electric, Dishwasher, Microwave, Tankless Electric Water Heater
    Features
    • Ceiling Fan(s), Pantry, Kitchen Island
    • Flooring: Concrete, Tile
    • Windows: Blinds
    • Has fireplace: Yes
    • Fireplace features: Brick
    Interior area
    • Total structure area: 1,858
    • Total interior livable area: 1,858 sqft

    Property

    Parking
    • Total spaces: 2
    • Parking features: Door w/Opener w/Controls, Garage Faces Front
    • Garage spaces: 2
    • Has uncovered spaces: Yes
    Features
    • Levels: One
    • Stories: 1
    • Patio & porch: Patio Covered, Deck Open
    • Exterior features: Sprinkler System, Gutter(s)
    • Pool features: None
    • Fencing: Wood
    Lot
    • Size: 7,405 sqft
    • Dimensions: 60' x 120'
    • Features: Rectangular Lot, Subdivision Lot
    Details
    • Additional structures: None
    • Parcel number: 116430000000141000
    • Special conditions: None

    Construction

    Type & style
    • Home type: SingleFamily
    • Architectural style: Traditional
    • Property subtype: Single Family Residence
    Materials
    • Brick Veneer
    • Foundation: Slab
    • Roof: Composition
    Condition
    • Year built: 2007
    Details
    • Warranty included: Yes

    Utilities & green energy

    • Sewer: Public Sewer
    • Water: Public

    Community & neighborhood

    Security
    • Security features: Security System, Smoke Detector(s)
    Location
    • Region: Flint
    • Subdivision: Colony West

    HOA & financial

    HOA
    • Has HOA: Yes
    • HOA fee: $20 monthly

    Other

    Other facts
    • Listing terms: Cash,Conventional,FHA,VA Loan

    Price history

    DateEventPrice
    9/15/2025Sold--
    Source: GTARMLS #25010859 Report a problem
    8/14/2025Contingent$298,900$161/sqft
    Source: GTARMLS #25010859 Report a problem
    7/16/2025Listed for sale$298,900+1.3%$161/sqft
    Source: GTARMLS #25010859 Report a problem
    7/21/2022Sold--
    Source: GTARMLS #10151349 Report a problem
    6/24/2022Pending sale$295,000$159/sqft
    Source: GTARMLS #10151349 Report a problem
    6/14/2022Listed for sale$295,000$159/sqft
    Source: GTARMLS #10151349 Report a problem

    Public tax history

    YearProperty taxesTax assessment
    2024$3,312 +15.2%$351,297 +24%
    2023$2,875 +60.7%$283,313 +19.5%
    2022$1,789 -0.2%$237,166 +18.6%
    2021$1,793 +0.2%$199,933 +4.1%
    2020$1,791 -1%$192,130 +6.1%
    2019$1,809 +0.5%$181,052 +5.9%
    2018$1,801 +0.1%$170,993
    2017$1,798 +0.7%$170,993 +12%
    2016$1,785 -3%$152,662 +6.9%
    2015$1,840 $142,848
    2014$1,840 +1.1%--
    2013$1,819 +1%--
    2012$1,802 -0.1%--
    2011$1,804 --
    2010-- $137,349
    2009-- $137,349 -4.9%
    2008-- $144,400 +477.6%
    2007-- $25,000 +1566.7%
    2004-- $1,500
    2003-- $1,500
    2002-- $1,500
    2001-- $1,500

    Find assessor info on the county website

    Neighborhood: 75762

    Nearby schools

    GreatSchools rating
    Schools provided by the listing agent
    • Elementary: Whitehouse - Stanton-Smith
    • Middle: Whitehouse
    • High: Whitehouse

    Source: GTARMLS. This data may not be complete. We recommend contacting the local school district to confirm school assignments for this home.

    Sell for more on Zillow
    Get a Zillow Showcase℠ listing at no additional cost and you could sell for .
    $289,200
    2% more
    +$5,784
    With Zillow Showcase(estimated)
    $294,984