Skip main navigation
Sold
  • Price Unknown

    440 Maggie Cir, Flint, TX 75762

    3beds
    1,647sqft
    Single Family Residence
    Built in 2007
    7,405.2 Square Feet Lot
    $268,700 Zestimate®
    $--/sqft
    $1,945 Estimated rent

    Home value

    $268,700

    $255,000 - $282,000

    $1,945/mo

    Zestimate® history
    Loading
    Loading...

    Owner options

    List your home for rent

    $1,945/mo

    Rent Zestimate®

    Find your next renter with Zillow Rental Manager. Plus, with online applications, you can quickly screen prospective tenants – for free.

    Learn more

    $1,945/mo

    Rent Zestimate®

    Refinance and save

    $20/mo

    Est. payment

    Refinancing to a lower rate could help reduce your monthly payments and save thousands over the life of the loan.

    See today's rates

    $20/mo

    Est. payment

    Explore your selling options

    Work with a Zillow partner agent

    Leverage their expertise and Zillow's premium Showcase listings to get your home seen by more buyers.

    Get started

    List with your own agent

    Get your home in front of millions of buyers by listing it on Zillow.

    Learn how to do it

    Sell it yourself

    Take full control of how buyers see your home on Zillow by listing For Sale by Owner (FSBO).

    List your home

    What's special

    Cozy corner fireplaceOpen floor planCovered patioFenced backyardGenerous kitchenKitchen islandWell-appointed primary suite
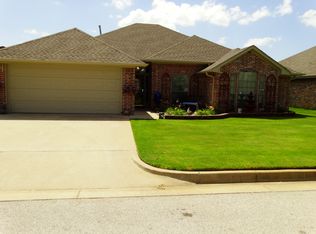
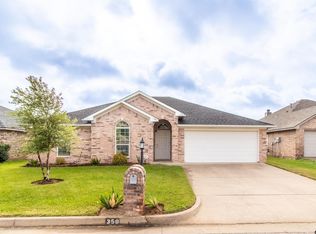
    Welcome to 440 Maggie Cir, a charming and well-maintained single-story home nestled in the desirable Colony West neighborhood of Flint, TX!! Built in 2007, this inviting residence offers 3 bedrooms and 2 full bathrooms across 1,647 square feet of thoughtfully designed living space — perfect for families or anyone seeking comfort and convenience. Step inside to an open floor plan where the spacious living area features a cozy corner fireplace, ideal for gathering with loved ones. The heart of the home is the generous kitchen, boasting abundant cabinet and counter space, a kitchen island, and a seamless flow into the dining area — great for both everyday meals and entertaining. The well-appointed primary suite and additional bedrooms provide comfort and privacy, while the utility room offers ample storage and pantry space. Throughout, you’ll find stylish finishes and functional design that enhance daily living. Outside, enjoy a fenced backyard with a covered patio — perfect for summer evenings, BBQs, or simply relaxing outdoors. Residents will also appreciate easy access to nearby shopping, dining, and entertainment, plus excellent schools in the Whitehouse ISD. With its ideal location, practical layout, and inviting outdoor space, this home is a wonderful opportunity for its next owners. Don’t miss your chance to experience all that 440 Maggie Cir has to offer!!

    Zillow last checked:

    Listing updated:

    Listed by:

    Cheryl Miranda,

    Miller Homes Group

    Bought with:

    Lynda David, TREC# 0781023

    Source: GTARMLS,MLS#: 26001797MLS Logo

    Facts & features

    Interior

    Bedrooms & bathrooms
    • Bedrooms: 3
    • Bathrooms: 2
    • Full bathrooms: 2
    Bedroom
    • Level: Main
    Bathroom
    • Features: Shower Only, Tub Only, Shower/Tub, Walk-In Closet(s)
    Kitchen
    • Features: Kitchen/Eating Combo
    Heating
    • Central/Electric
    Cooling
    • Central Electric
    Appliances
    • Included: Range/Oven-Electric, Dishwasher, Microwave
    Features
    • Ceiling Fan(s), Pantry, Kitchen Island
    • Flooring: Vinyl Plank
    • Number of fireplaces: 1
    • Fireplace features: One Wood Burning
    Interior area
    • Total structure area: 1,647
    • Total interior livable area: 1,647 sqft

    Property

    Parking
    • Total spaces: 2
    • Parking features: Garage Faces Front
    • Garage spaces: 2
    • Has uncovered spaces: Yes
    Features
    • Levels: One
    • Stories: 1
    • Patio & porch: Patio Covered
    • Exterior features: Sprinkler System, Gutter(s)
    • Pool features: None
    • Fencing: Wood
    Lot
    • Size: 7,405 sqft
    Details
    • Additional structures: None
    • Parcel number: 116430000000132000
    • Special conditions: Homeowner's Assn Dues

    Construction

    Type & style
    • Home type: SingleFamily
    • Architectural style: Traditional
    • Property subtype: Single Family Residence
    Materials
    • Brick and Wood
    • Foundation: Slab
    • Roof: Composition
    Condition
    • Year built: 2007

    Utilities & green energy

    • Sewer: Public Sewer

    Community & neighborhood

    Security
    • Security features: Smoke Detector(s)
    Location
    • Region: Flint
    • Subdivision: COLONY WEST

    HOA & financial

    HOA
    • Has HOA: Yes
    • HOA fee: $20 monthly

    Other

    Other facts
    • Listing terms: Conventional,FHA,VA Loan,Cash

    Price history

    DateEventPrice
    4/2/2026Sold--
    Source: GTARMLS #26001797 Report a problem
    2/26/2026Pending sale$269,900$164/sqft
    Source: GTARMLS #26001797 Report a problem
    2/7/2026Listed for sale$269,900+1.1%$164/sqft
    Source: GTARMLS #26001797 Report a problem
    1/21/2026Sold--
    Source: Public Record Report a problem
    9/15/2025Price change$267,000-0.7%$162/sqft
    Source: GTARMLS #25008053 Report a problem
    8/9/2025Price change$269,000-1.8%$163/sqft
    Source: GTARMLS #25008053 Report a problem
    4/11/2025Price change$273,9000%$166/sqft
    Source: GTARMLS #24015664 Report a problem
    4/1/2025Price change$274,000-1.4%$166/sqft
    Source: GTARMLS #24015664 Report a problem
    2/6/2025Price change$278,000-3.8%$169/sqft
    Source: GTARMLS #24015664 Report a problem
    1/27/2025Price change$289,000-3.6%$175/sqft
    Source: GTARMLS #24015664 Report a problem
    11/16/2024Listed for sale$299,900+100.1%$182/sqft
    Source: GTARMLS #24015664 Report a problem
    7/1/2022Sold--
    Source: GTARMLS #10151730 Report a problem
    8/16/2013Listing removed$149,900+7.1%$91/sqft
    Source: Keller Williams - Tyler #10029895 Report a problem
    6/4/2013Sold--
    Source: Agent Provided Report a problem
    9/30/2010Listing removed$139,921$85/sqft
    Source: CENTURY 21 First Group #10003996 Report a problem
    9/15/2010Listed for sale$139,921$85/sqft
    Source: CENTURY 21 First Group #10003996 Report a problem

    Public tax history

    YearProperty taxesTax assessment
    2024$3,029 +15.5%$323,688 +22.4%
    2023$2,621 -23%$264,376 +19.8%
    2022$3,406 +12.3%$220,706 +18.3%
    2021$3,033 +0.8%$186,490 +4.1%
    2020$3,010 +1.5%$179,189 +6.1%
    2019$2,964 +1.1%$168,921 +5.8%
    2018$2,930 +0.4%$159,701
    2017$2,919 +15.6%$159,701 +1.6%
    2016$2,526 +8.8%$157,118 +6.9%
    2015$2,322 $146,956
    2014$2,322 +12.1%--
    2013$2,071 -0.7%--
    2012$2,085 -7.4%--
    2011$2,252 --
    2010-- $141,355 -5.3%
    2009-- $149,245 -4.7%
    2008-- $156,600 +526.4%
    2007-- $25,000 +1566.7%
    2004-- $1,500
    2003-- $1,500
    2002-- $1,500
    2001-- $1,500

    Find assessor info on the county website

    Neighborhood: 75762

    Nearby schools

    GreatSchools rating
    Schools provided by the listing agent
    • Elementary: Whitehouse - Stanton-Smith
    • Middle: Whitehouse
    • High: Whitehouse

    Source: GTARMLS. This data may not be complete. We recommend contacting the local school district to confirm school assignments for this home.

    Sell for more on Zillow
    Get a Zillow Showcase℠ listing at no additional cost and you could sell for .
    $268,700
    2% more
    +$5,374
    With Zillow Showcase(estimated)
    $274,074