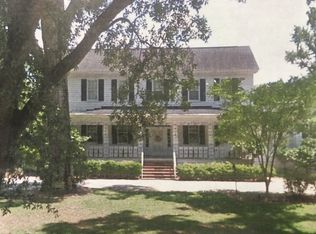
Beautiful home in the heart of Barnwell. Built in 1910, this historic home was owned by the late Senator Edgar A. Brown. It features high ceilings, ornate crown moldings, hardwood floors, and intricate fireplace details. This is an ideal home for entertaining or large family gatherings. The home features a grand formal living room that opens into the library and family room, with beautiful wood paneling and built-in bookshelves. This historic gem features glass French doors throughout, highlighting the expansive open floor plan. The kitchen offers a fireplace and an oversized island perfect for the home cook. The home also features a sunroom and large wrap-around screen porch with stunning views of the rear grounds and garden. Disclaimer: CMLS has not reviewed and, therefore, does not endorse vendors who may appear in listings.
For sale
$325,000
350 Main St, Barnwell, SC 29812
4beds
3,974sqft
Single Family Residence
Built in 1910
1 Acres Lot
$316,900 Zestimate®
$82/sqft
$-- HOA
What's special
Intricate fireplace detailsOversized islandLibrary and family roomLarge wrap-around screen porchExpansive open floor planHigh ceilingsHardwood floors
- 24 days
- 476
- 51
Likely to sell faster than
Zillow last checked:
Listing updated:
Listed by:
Natascha Edwards,
Roost Realty
Source: Consolidated MLS,MLS#: 642789
Facts & features
Interior
Bedrooms & bathrooms
- Bedrooms: 4
- Bathrooms: 4
- Full bathrooms: 3
- 1/2 bathrooms: 1
- Partial bathrooms: 1
- Main level bathrooms: 1
Rooms
- Room types: Sun Room
Primary bedroom
- Level: Second
Bedroom 2
- Level: Second
Bedroom 3
- Level: Second
Dining room
- Level: Main
Kitchen
- Level: Main
Living room
- Level: Main
Heating
- Electric, Split System
Cooling
- Heat Pump 2nd Lvl, Split System
Appliances
- Laundry: Main Level
Features
- Basement: Crawl Space
- Number of fireplaces: 6
Interior area
- Total structure area: 3,974
- Total interior livable area: 3,974 sqft
Property
Parking
- Parking features: No Garage
Features
- Stories: 2
Lot
- Size: 1 Acres
Details
- Parcel number: 0721411012
Construction
Type & style
- Home type: SingleFamily
- Architectural style: Colonial
- Property subtype: Single Family Residence
Materials
- Vinyl
Condition
- New construction: No
- Year built: 1910
Utilities & green energy
- Sewer: Public Sewer
- Water: Public
- Utilities for property: Electricity Connected
Community & HOA
Community
- Subdivision: ASHLEY HILLS
HOA
- Has HOA: No
Location
- Region: Barnwell
Financial & listing details
- Price per square foot: $82/sqft
- Tax assessed value: $312,600
- Annual tax amount: $2,312
- Date on market: 9/11/2026
- Listing agreement: Exclusive Right To Sell
- Road surface type: Paved
Estimated market value
$316,900
$301,000 - $333,000
Not available
Price history
| Date | Event | Price |
|---|---|---|
| 9/11/2026 | Listed for sale | $325,000+47.7%$82/sqft |
Source:  Consolidated MLS #642789 Report a problem Consolidated MLS #642789 Report a problem | ||
| 5/28/2021 | Sold | $220,000$55/sqft |
Source:  Aiken MLS #113875 Report a problem Aiken MLS #113875 Report a problem | ||
Public tax history
| Year | Property taxes | Tax assessment |
|---|---|---|
| 2025 | $2,312 -4.3% | $12,190 +15% |
| 2024 | $2,416 +3.5% | $10,600 |
| 2023 | $2,334 | $10,600 |
| 2022 | -- | $10,600 -33.3% |
| 2021 | -- | $15,900 +15.1% |
| 2020 | -- | $13,820 +49.9% |
| 2019 | -- | $9,220 |
| 2017 | -- | $9,220 |
| 2016 | -- | $9,220 +15.1% |
| 2014 | -- | $8,010 |
| 2012 | -- | $8,010 |
| 2011 | -- | $8,010 |
| 2010 | -- | $8,010 |
Find assessor info on the county website
Monthly payment
Est. payment
Payment breakdown
Explore the cost of this home by adjusting the details. Changes won't be saved.Climate risks
Neighborhood: 29812
Nearby schools
Schools provided by the listing agent
- Elementary: Barnwell
- Middle: Guinyard-Butler
- High: Barnwell
- District: Barnwell 45
Source: Consolidated MLS. This data may not be complete. We recommend contacting the local school district to confirm school assignments for this home.
Similar homes
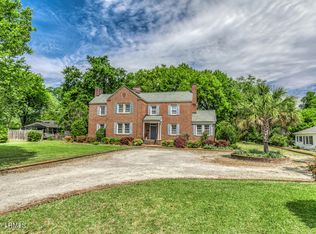
- $349,9005 bd3 ba3.2k sqft9433 Marlboro Ave, Barnwell, SC 29812For Sale
 MLS ID #223652, Caleb M Smith, Keller Williams Realty Aiken Partners. Aiken MLS
 - $399,0004 bd5 ba3.4k sqft71 Manville Ave, Barnwell, SC 29812For Sale
 MLS ID #217473, Allison Forehand, Coldwell Banker Best Life Realty. Aiken MLS
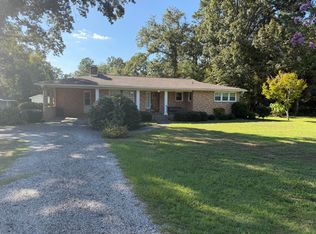
 - $285,0003 bd3 ba2.1k sqft11565 S Carolina Ave #3, Barnwell, SC 29812For Sale
 MLS ID #225781, James Harvey, eXp Realty - Columbia. Aiken MLS
 - $299,9004 bd3 ba2.3k sqft147 Wannamaker Dr, Barnwell, SC 29812For Sale
 MLS ID #225001, Allison Forehand, Coldwell Banker Best Life Realty. Aiken MLS
 - $330,0003 bd2 ba3.2k sqft5464 Carolina Hwy, Denmark, SC 29042For Sale
 MLS ID #26020510, Robert Mixon. CTMLS
 - $219,0003 bd3 ba2.5k sqft974 Spruce St, Allendale, SC 29810For SaleMLS ID #26020977, Annalisa Jordan. CTMLS
- $179,0003 bd2 ba2.1k sqft213 Maner Dr, Allendale, SC 29810For SaleMLS ID #26015778, Denise Murray. CTMLS
- $195,0003 bd3 ba3k sqft1976 Willow Swamp Rd, Norway, SC 29113For SaleMLS ID #26011212, Georgia Goodwin. CTMLS
