Welcome to 350 N Main unit 814! Located in one of the most desirable spots in downtown Royal Oak, this stunning 8th-floor loft combines modern luxury with urban convenience! The open concept kitchen is designed for both function and style, featuring granite countertops, stainless steel appliances, abundant cabinetry, and a large island with comfortable seating, perfect for cooking, entertaining, or casual dining. North facing unit offers a spacious 2 bedroom, 2 bath layout with soaring 10 foot industrial style ceilings and hardwood floors throughout the main living area. The living room is lined with expansive windows, filling the space with natural light and showcasing beautiful city views along with a large outdoor balcony. The primary suite includes a generous walk in closet and attached bath, while the unit also provides the convenience of an in-unit washer and gas dryer. Additional highlights include one assigned parking space in a climate controlled garage with secure keyless entry from both the garage and Main Street, plus a private storage unit. Residents enjoy access to premium building amenities such as a newly renovated lobby, and a 5th floor fitness center. Just steps from Royal Oak’s vibrant downtown scene, you’ll be surrounded by boutique shopping, acclaimed dining, and lively entertainment. Whether you’re seeking a tranquil retreat or the excitement of city living, this exceptional loft offers the very best of both worlds!
Sold for $364,000
$364,000
350 N Main St Unit 814, Royal Oak, MI 48067
2beds
1,144sqft
Condominium
Built in 2006
-- sqft lot
$371,500 Zestimate®
$318/sqft
$3,019 Estimated rent
Home value
$371,500
$353,000 - $390,000
$3,019/mo
Zestimate® history
Owner options
List your home for rent
$3,019/mo
Rent Zestimate®
Find your next renter with Zillow Rental Manager. Plus, with online applications, you can quickly screen prospective tenants – for free.
$3,019/mo
Rent Zestimate®
Refinance and save
$2,889/mo
Est. payment
Refinancing to a lower rate could help reduce your monthly payments and save thousands over the life of the loan.
$2,889/mo
Est. payment
Explore your selling options
Work with a Zillow partner agent
Leverage their expertise and Zillow's premium Showcase listings to get your home seen by more buyers.
Get startedList with your own agent
Get your home in front of millions of buyers by listing it on Zillow.
Learn how to do itSell it yourself
Take full control of how buyers see your home on Zillow by listing For Sale by Owner (FSBO).
List your homeWhat's special
Hardwood floorsGranite countertopsOpen concept kitchenExpansive windowsBeautiful city viewsLarge outdoor balconyStainless steel appliances
Zillow last checked:
Listing updated:
Listed by:
John Farhat 248-797-3257,
Good Company
Bought with:
Jodi Douglas, 6501397231
Howard Hanna Real Estate
Source: Realcomp II,MLS#: 20251036549
Facts & features
Interior
Bedrooms & bathrooms
- Bedrooms: 2
- Bathrooms: 2
- Full bathrooms: 2
Primary bedroom
- Level: Entry
- Area: 156
- Dimensions: 13 X 12
Bedroom
- Level: Entry
- Area: 130
- Dimensions: 13 X 10
Primary bathroom
- Level: Entry
- Area: 78
- Dimensions: 13 X 6
Other
- Level: Entry
- Area: 66
- Dimensions: 11 X 6
Kitchen
- Level: Entry
- Area: 192
- Dimensions: 16 X 12
Laundry
- Level: Entry
- Area: 36
- Dimensions: 6 X 6
Living room
- Level: Entry
- Area: 208
- Dimensions: 16 X 13
Heating
- Forced Air, Natural Gas
Cooling
- Ceiling Fans, Central Air
Appliances
- Included: Dishwasher, Disposal, Dryer, Free Standing Gas Range, Free Standing Refrigerator, Microwave, Stainless Steel Appliances, Washer
Features
- Elevator
- Has basement: No
- Has fireplace: No
Interior area
- Total interior livable area: 1,144 sqft
- Finished area above ground: 1,144
Property
Parking
- Total spaces: 1
- Parking features: Assigned 1 Space, One Car Garage, Attached, Direct Access, Heated Garage
- Attached garage spaces: 1
Features
- Levels: One
- Stories: 1
- Entry location: MidLevelwElevator
- Patio & porch: Patio
- Exterior features: Balcony, Grounds Maintenance
- Pool features: None
Details
- Parcel number: 2515358063
- Special conditions: Short Sale No,Standard
Construction
Type & style
- Home type: Condo
- Architectural style: Common Entry Building,Contemporary,High Rise
- Property subtype: Condominium
Materials
- Brick
- Foundation: Slab
Condition
- New construction: No
- Year built: 2006
Utilities & green energy
- Sewer: Public Sewer
- Water: Other
Community & HOA
Community
- Features: Fitness Center, Sidewalks
- Security: Building Security
- Subdivision: MAIN NORTH LOFTS OCCPN 1666
HOA
- Has HOA: Yes
- Services included: Maintenance Grounds, Maintenance Structure, Snow Removal, Trash, Water
- HOA fee: $482 monthly
Location
- Region: Royal Oak
Financial & listing details
- Price per square foot: $318/sqft
- Tax assessed value: $183,780
- Annual tax amount: $7,392
- Date on market: 9/16/2025
- Cumulative days on market: 142 days
- Listing agreement: Exclusive Right To Sell
- Listing terms: Cash,Conventional
- Exclusions: Exclusion(s) Do Not Exist
Price history
| Date | Event | Price |
|---|---|---|
| 3/2/2026 | Sold | $364,000-1.4%$318/sqft |
Source:  Realcomp II #20251036549 Report a problem Realcomp II #20251036549 Report a problem | ||
| 2/18/2026 | Pending sale | $369,000$323/sqft |
Source: Realcomp II #20251036549 Report a problem | ||
| 12/2/2025 | Price change | $369,000-2.6%$323/sqft |
Source: Realcomp II #20251036549 Report a problem | ||
| 10/16/2025 | Price change | $379,000-5%$331/sqft |
Source: Realcomp II #20251036549 Report a problem | ||
| 9/16/2025 | Listed for sale | $399,000+17.4%$349/sqft |
Source: Realcomp II #20251036549 Report a problem | ||
| 12/11/2017 | Sold | $339,900$297/sqft |
Source: Public Record Report a problem | ||
| 10/23/2017 | Listed for sale | $339,900+17.4%$297/sqft |
Source: The Buyers Real Estate Co #217086930 Report a problem | ||
| 9/9/2015 | Listing removed | $2,300$2/sqft |
Source: East Side Property Management Services, PLLC Report a problem | ||
| 7/18/2015 | Price change | $2,300+9.5%$2/sqft |
Source: East Side Property Management Services Report a problem | ||
| 7/16/2015 | Listed for rent | $2,100$2/sqft |
Source: East Side Property Management Services, PLLC Report a problem | ||
| 6/4/2011 | Listing removed | $2,100$2/sqft |
Source: THE BOMMARITO GROUP, LLC #211053459 Report a problem | ||
| 5/21/2011 | Listed for rent | $2,100$2/sqft |
Source: THE BOMMARITO GROUP, LLC #211053459 Report a problem | ||
| 3/6/2007 | Sold | $289,525$253/sqft |
Source: Public Record Report a problem | ||
Public tax history
| Year | Property taxes | Tax assessment |
|---|---|---|
| 2025 | -- | $180,820 -1.6% |
| 2024 | -- | $183,780 +1.3% |
| 2023 | -- | $181,360 +2.4% |
| 2022 | -- | $177,160 -2.6% |
| 2021 | -- | $181,980 +5.8% |
| 2020 | -- | $172,000 +2.5% |
| 2019 | -- | $167,810 +1.8% |
| 2018 | -- | $164,840 |
| 2017 | -- | $164,840 +17% |
| 2015 | -- | $140,880 +7.7% |
| 2014 | -- | $130,760 +45.1% |
| 2011 | -- | $90,120 -7.3% |
| 2010 | $3,672 -33.6% | $97,260 -34.3% |
| 2009 | $5,532 | $148,140 |
Find assessor info on the county website
Neighborhood: 48067
Nearby homes
- $395,5002 bd2 ba1.1k sqft350 N Main St UNIT 602, Royal Oak, MI 48067Sold

- $450,0002 bd2 ba1.4k sqft350 N Main St UNIT 601, Royal Oak, MI 48067Sold

- $355,0002 bd2 ba1.1k sqft350 N Main St UNIT 714, Royal Oak, MI 48067Sold

- $395,0002 bd2 ba1.1k sqft350 N Main St UNIT 903, Royal Oak, MI 48067Sold
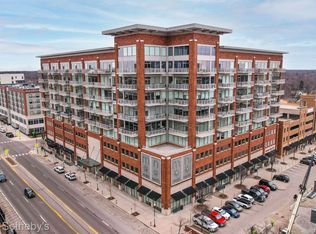
- $459,0002 bd2 ba1.2k sqft350 N Main St UNIT 517, Royal Oak, MI 48067For Sale
- $401,9002 bd2 ba1.1k sqft350 N Main St UNIT 702, Royal Oak, MI 48067Off Market
- $416,8002 bd2 ba1.1k sqft350 N Main St UNIT 502, Royal Oak, MI 48067Off Market
- $359,4002 bd2 ba972 sqft350 N Main St UNIT 504, Royal Oak, MI 48067Off Market
Nearby schools
GreatSchools rating
- 7/10Keller ElementaryGrades: PK-5Distance: 1.2 mi
- 7/10Royal Oak Middle SchoolGrades: 6-8Distance: 0.3 mi
- 9/10Royal Oak High SchoolGrades: 9-12Distance: 2.4 mi
Get a cash offer in 3 minutes
Find out how much your home could sell for in as little as 3 minutes with a no-obligation cash offer.
Estimated market value
$371,500
Get a cash offer in 3 minutes
Find out how much your home could sell for in as little as 3 minutes with a no-obligation cash offer.
Estimated market value
$371,500
- Michigan
- Oakland County
- Royal Oak
- 48067
- 350 N Main St Unit 814
Nearby cities
Nearby zip codes
Other Royal Oak Topics
