Unit 610 at the historic Indianapolis Athletic Club offers a distinguished opportunity to live in one of downtown's most coveted landmarks. A stunning example of Gilded Age architecture, this building is listed on the National Register of Historic Places and serves as an Indianapolis Landmark. This 6th-floor, 2-bedroom, 2-bathroom southeast-facing corner unit is filled with natural light from 8 expansive windows, showcasing breathtaking views of the Indiana World War Memorial, University Park, and a glimpse of the Soldiers & Sailors Monument. The open concept living area, highlighted by bamboo hardwood floors, provides an inviting space for both relaxation and entertainment, while a dedicated office adds versatility for work or personal use. Designed for both comfort and style, this unit provides the perfect balance of historic character and contemporary convenience. As a resident, you'll enjoy access to premium amenities, including a full-size gym, golf simulator, fitness center, meeting rooms, lounges, and a rooftop terrace with sweeping city views. With downtown's best restaurants, museums, and entertainment just steps away, this unit offers an exceptional lifestyle in the heart of the city.
Sold
$365,000
350 N Meridian St Unit 610, Indianapolis, IN 46204
2beds
1,535sqft
Residential, Condominium
Built in 1924
-- sqft lot
$370,400 Zestimate®
$238/sqft
$2,208 Estimated rent
Home value
$370,400
$341,000 - $404,000
$2,208/mo
Zestimate® history
Owner options
List your home for rent
$2,208/mo
Rent Zestimate®
Find your next renter with Zillow Rental Manager. Plus, with online applications, you can quickly screen prospective tenants – for free.
$2,208/mo
Rent Zestimate®
Refinance and save
$3,071/mo
Est. payment
Refinancing to a lower rate could help reduce your monthly payments and save thousands over the life of the loan.
$3,071/mo
Est. payment
Explore your selling options
Work with a Zillow partner agent
Leverage their expertise and Zillow's premium Showcase listings to get your home seen by more buyers.
Get startedList with your own agent
Get your home in front of millions of buyers by listing it on Zillow.
Learn how to do itSell it yourself
Take full control of how buyers see your home on Zillow by listing For Sale by Owner (FSBO).
List your homeWhat's special
University parkRooftop terraceSweeping city viewsDedicated officeSoutheast-facing corner unitBamboo hardwood floors
Zillow last checked:
Listing updated:
Listed by:
Brittany A. Faulkner 317-529-1048,
CENTURY 21 Scheetz
Bought with:
Sean Hartwick
Keller Williams Indpls Metro N
Source: MIBOR as distributed by MLS GRID,MLS#: 22029479
Facts & features
Interior
Bedrooms & bathrooms
- Bedrooms: 2
- Bathrooms: 2
- Full bathrooms: 2
- Main level bathrooms: 2
- Main level bedrooms: 2
Primary bedroom
- Features: Carpet
- Level: Main
- Area: 187 Square Feet
- Dimensions: 17x11
Bedroom 2
- Features: Carpet
- Level: Main
- Area: 132 Square Feet
- Dimensions: 12x11
Dining room
- Features: Hardwood
- Level: Main
- Area: 180 Square Feet
- Dimensions: 15x12
Kitchen
- Features: Hardwood
- Level: Main
- Area: 117 Square Feet
- Dimensions: 9x13
Living room
- Features: Hardwood
- Level: Main
- Area: 360 Square Feet
- Dimensions: 24x15
Office
- Features: Hardwood
- Level: Main
- Area: 36 Square Feet
- Dimensions: 12x3
Heating
- Electric
Appliances
- Included: Dishwasher, Dryer, Electric Water Heater, Disposal, Microwave, Gas Oven, Refrigerator, Washer, Water Softener Owned
- Laundry: Connections All, Laundry Closet, Main Level
Features
- Double Vanity, Breakfast Bar, Bookcases, High Ceilings, Elevator, Entrance Foyer, Hardwood Floors, High Speed Internet, Pantry, Storage, Walk-In Closet(s)
- Flooring: Hardwood
- Windows: Windows Thermal, Wood Work Painted
- Has basement: No
- Common walls with other units/homes: 1 Common Wall,End Unit
Interior area
- Total structure area: 1,535
- Total interior livable area: 1,535 sqft
Property
Parking
- Total spaces: 2
- Parking features: Assigned, Attached, Detached, Garage Door Opener, Heated, Storage
- Attached garage spaces: 2
- Details: Garage Parking Other(Assigned Parking Outside, Integral Garage, Keyless Entry)
Accessibility
- Accessibility features: Accessible Doors, Accessible Entrance, Stair Lift, Handicap Accessible Interior
Features
- Levels: One
- Stories: 1
- Entry location: Upper Level
- Patio & porch: Rooftop
- Exterior features: Gas Grill, Lighting, Smart Light(s), Smart Lock(s)
Lot
- Features: Access, City Lot, Corner Lot, Sidewalks, Storm Sewer, Street Lights
Details
- Parcel number: 491101240207054101
- Special conditions: Historic District,Sales Disclosure Supplements
- Other equipment: Intercom
- Horse amenities: None
Construction
Type & style
- Home type: Condo
- Architectural style: Other
- Property subtype: Residential, Condominium
- Attached to another structure: Yes
Materials
- Brick
- Foundation: Other
Condition
- New construction: No
- Year built: 1924
Details
- Builder name: Bedford Stone And Co
Utilities & green energy
- Water: Community Water
Community & HOA
Community
- Features: Low Maintenance Lifestyle, Clubhouse, Fitness Center, Racquetball, Sidewalks, Street Lights, Other
- Security: Security Service
- Subdivision: Athletic Club Iac Lofts
HOA
- Has HOA: Yes
- Amenities included: Barbecue, Basketball Court, Billiard Room, Clubhouse, Elevator(s), Exercise Course, Fitness Center, Game Court Interior, Game Room, Insurance, Maintenance, Maintenance Grounds, Management, Meeting Room, Parking, Party Room, Picnic Area, Racquetball, Recreation Facilities, Recreation Room, Security, Service Elevator(s), Snow Removal, Sport Court, Storage, Trash, Other
- Services included: Association Home Owners, Clubhouse, Common Cooling, Common Heat, Entrance Common, Exercise Room, Insurance, Maintenance Grounds, Maintenance, Management, Snow Removal, Trash, Other
- HOA fee: $777 monthly
- HOA phone: 317-253-1401
Location
- Region: Indianapolis
Financial & listing details
- Price per square foot: $238/sqft
- Tax assessed value: $490,500
- Annual tax amount: $12,224
- Date on market: 4/1/2025
- Cumulative days on market: 61 days
Price history
| Date | Event | Price |
|---|---|---|
| 6/20/2025 | Sold | $365,000-8.5%$238/sqft |
Source:  MIBOR as distributed by MLS GRID #22029479 Report a problem MIBOR as distributed by MLS GRID #22029479 Report a problem | ||
| 6/2/2025 | Pending sale | $399,000$260/sqft |
Source: MIBOR as distributed by MLS GRID #22029479 Report a problem | ||
| 4/1/2025 | Listed for sale | $399,000-9.3%$260/sqft |
Source: MIBOR as distributed by MLS GRID #22029479 Report a problem | ||
| 1/21/2022 | Sold | $440,000-2.2%$287/sqft |
Source: MIBOR as distributed by MLS GRID #21789409 Report a problem | ||
| 12/31/2021 | Pending sale | $450,000$293/sqft |
Source: MIBOR as distributed by MLS GRID #21789409 Report a problem | ||
| 12/9/2021 | Price change | $450,000-5.3%$293/sqft |
Source: MIBOR as distributed by MLS GRID #21789409 Report a problem | ||
| 6/14/2021 | Listed for sale | $475,000$309/sqft |
Source: MIBOR as distributed by MLS GRID #21789409 Report a problem | ||
Public tax history
| Year | Property taxes | Tax assessment |
|---|---|---|
| 2025 | $12,174 +16.6% | $490,500 -4.4% |
| 2024 | $10,437 -18.1% | $513,000 -3% |
| 2023 | $12,747 +12.1% | $528,600 -2.1% |
| 2022 | $11,373 -0.9% | $539,900 +9.5% |
| 2021 | $11,472 +7.4% | $493,000 -0.5% |
| 2020 | $10,683 +1.6% | $495,400 +9.5% |
| 2019 | $10,511 +12.6% | $452,500 +2.6% |
| 2018 | $9,336 +2.2% | $441,200 +0.7% |
| 2017 | $9,136 +0.2% | $438,200 +0.2% |
| 2016 | $9,116 -1.2% | $437,500 +2.5% |
| 2014 | $9,230 -8.2% | $426,900 -6.2% |
| 2013 | $10,050 0% | $455,100 +1.6% |
| 2012 | $10,050 | $448,000 +6.3% |
| 2011 | -- | $421,500 |
| 2010 | $8,763 | $421,500 |
Find assessor info on the county website
Neighborhood: Downtown
Nearby homes
- $625,0003 bd4 ba3.3k sqft350 N Meridian St UNIT 606, Indianapolis, IN 46204For Sale
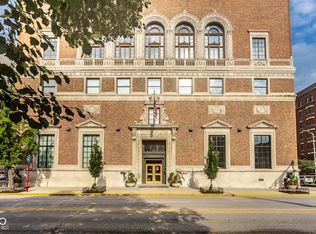
- $320,0002 bd2 ba1.2k sqft350 N Meridian St UNIT 406, Indianapolis, IN 46204Sold

- $440,0002 bd3 ba1.6k sqft350 N Meridian St UNIT 905, Indianapolis, IN 46204Sold

- $299,9001 bd2 ba1k sqft350 N Meridian St UNIT 412, Indianapolis, IN 46204Sold

- $200,0001 bd2 ba989 sqft350 N Meridian St UNIT A302, Indianapolis, IN 46204Sold
- $345,0002 bd2 ba1.4k sqft350 N Meridian St UNIT 604, Indianapolis, IN 46204Sold
- $300,0001 bd2 ba1k sqft350 N Meridian St UNIT 411, Indianapolis, IN 46204For Sale
- $414,9002 bd2 ba1.5k sqft350 N Meridian St UNIT 401, Indianapolis, IN 46204For Sale
- $283,0001 bd2 ba1.1k sqft350 N Meridian St UNIT A103, Indianapolis, IN 46204Sold
Nearby schools
GreatSchools rating
- 7/10Center for Inquiry School 2Grades: K-5Distance: 0.5 mi
- 4/10Francis W. Parker School 56Grades: PK-8Distance: 2.3 mi
- 1/10Crispus Attucks Medical Magnet High School (9-12)Grades: 9-12Distance: 0.9 mi
Get a cash offer in 3 minutes
Find out how much your home could sell for in as little as 3 minutes with a no-obligation cash offer.
Estimated market value
$370,400
Get a cash offer in 3 minutes
Find out how much your home could sell for in as little as 3 minutes with a no-obligation cash offer.
Estimated market value
$370,400
- Indiana
- Marion County
- Indianapolis
- 46204
- Downtown
- 350 N Meridian St Unit 610
Nearby cities
Nearby neighborhoods
Nearby zip codes
Other Indianapolis Topics
