Skip main navigation
Off market
  • $1,919,300

    350 Packsaddle Trl, Evergreen, CO 80439

    4beds
    3,385sqft
    SingleFamily
    Built in 2016
    9.76 Acres Lot
    $1,919,300 Zestimate®
    $567/sqft
    $5,603 Estimated rent

    Home value

    $1,919,300

    $1.75M - $2.11M

    $5,603/mo

    Zestimate® history
    Loading
    Loading...

    Owner options

    List your home for rent

    $5,603/mo

    Rent Zestimate®

    Find your next renter with Zillow Rental Manager. Plus, with online applications, you can quickly screen prospective tenants – for free.

    Learn more

    $5,603/mo

    Rent Zestimate®

    Refinance and save

    $11,242/mo

    Est. payment

    Refinancing to a lower rate could help reduce your monthly payments and save thousands over the life of the loan.

    See today's rates

    $11,242/mo

    Est. payment

    Explore your selling options

    Work with a Zillow partner agent

    Leverage their expertise and Zillow's premium Showcase listings to get your home seen by more buyers.

    Get started

    List with your own agent

    Get your home in front of millions of buyers by listing it on Zillow.

    Learn how to do it

    Sell it yourself

    Take full control of how buyers see your home on Zillow by listing For Sale by Owner (FSBO).

    List your home

    What's special

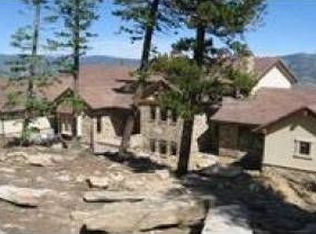
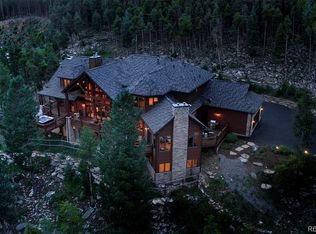
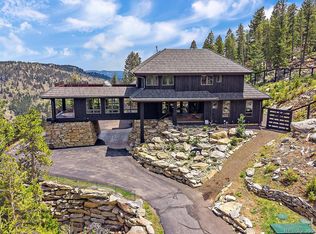
    **SELLERS MOTIVATED** Welcome to your mountain retreat! Nestled on Saddleback Mountain sits this gorgeous, contemporary home with picturesque views of the Continental Divide. Bright, open floorplan greets you as you walk into the main living area, kitchen and dining. William Ohs kitchen with quartz countertops, stainless steel appliances, and waterfall island perfect for barstools. Floor-to-ceiling windows and retractable sliding glass doors open from the living room to the impressive deck - creating flawless indoor-outdoor living. The master bedroom is a serene sanctuary with its own laundry in the oversized walk-in closet and 5-piece master bath, complete with dual quartz-countertop sinks, stand-alone tub, and glass walk-in shower. The main level non-conforming bedroom is perfect for an in-home office area, with the option to build a deck. The impressive family/entertainment room awaits you downstairs, featuring a modern gas-fireplace, recessed lighting, and built-in surround sound. Sliding glass doors open to the patio area with a hot tub and newly fenced-in yard. Down the hall is the second laundry room and two more bedrooms - each with a walk-in closet. Only a 10 minute drive to I-70, making an easy commute to Denver and to the ski resorts in the mountains. Four car tandem garage with built in cabinetry & a new pellet stove. New Roof 2020. New electric blinds throughout. Complete new fencing around a portion of the yard for your beloved animals. Natural wildlife abounds. Picture perfect setting with privacy and views to enjoy mountain living at its finest!

    This property is off market, which means it's not currently listed for sale or rent on Zillow. This may be different from what's available on other websites or public sources.
    Facts & features

    Interior

    Bedrooms & bathrooms
    • Bedrooms: 4
    • Bathrooms: 4
    • Full bathrooms: 1
    • 3/4 bathrooms: 3
    Heating
    • Forced air, Radiant
    Cooling
    • None
    Appliances
    • Included: Dishwasher, Dryer, Garbage disposal, Microwave, Refrigerator, Washer
    Features
    • Kitchen Island, Pantry, Sound System, Walk-In Closet(s), Vaulted Ceiling(s), Eat-in Kitchen, Open Floorplan, Quartz Counters, Master Suite, Five Piece Bath
    • Flooring: Tile, Carpet, Hardwood
    • Basement: Finished
    • Has fireplace: Yes
    • Fireplace features: wood stove
    Interior area
    • Total interior livable area: 3,385 sqft
    • Finished area below ground: 1610.00

    Property

    Parking
    • Total spaces: 4
    • Parking features: Garage - Attached
    Features
    • Patio & porch: Deck, Patio, Covered
    • Exterior features: Stone, Wood
    • Has spa: Yes
    • Spa features: Private
    • Fencing: Full
    • Has view: Yes
    • View description: Mountain
    Lot
    • Size: 9.76 Acres
    • Features: Many Trees, Mountainous
    Details
    • Parcel number: 196303406011
    • Zoning description: MR-1

    Construction

    Type & style
    • Home type: SingleFamily
    • Architectural style: Contemporary
    Materials
    • Wood
    • Roof: Metal
    Condition
    • Year built: 2016

    Utilities & green energy

    • Sewer: Septic Tank
    • Water: Well

    Community & neighborhood

    Security
    • Security features: Smart Locks
    Location
    • Region: Evergreen

    HOA & financial

    HOA
    • Has HOA: Yes
    • HOA fee: $295 monthly
    • Services included: Snow Removal, Road Maintenance

    Other

    Other facts
    • Flooring: Wood, Carpet, Tile
    • Roof: Metal
    • ViewYN: true
    • Sewer: Septic Tank
    • Heating: Forced Air, Radiant Floor
    • RoadSurfaceType: Paved
    • WaterSource: Well
    • Appliances: Dishwasher, Refrigerator, Disposal, Convection Oven, Dryer, Microwave, Washer, Cooktop
    • AssociationYN: true
    • FireplaceYN: true
    • Basement: Finished, Walk-Out Access
    • GarageYN: true
    • AttachedGarageYN: true
    • SpaYN: true
    • HeatingYN: true
    • PatioAndPorchFeatures: Deck, Patio, Covered
    • RoomsTotal: 15
    • AssociationFeeIncludes: Snow Removal, Road Maintenance
    • FireplacesTotal: 3
    • ConstructionMaterials: Frame, Stone, Wood Siding
    • FireplaceFeatures: Family Room, Living Room, Gas Log, Other, Pellet Stove, Wood Burning Stove
    • ArchitecturalStyle: Contemporary, Mountain Contemporary
    • InteriorFeatures: Kitchen Island, Pantry, Sound System, Walk-In Closet(s), Vaulted Ceiling(s), Eat-in Kitchen, Open Floorplan, Quartz Counters, Master Suite, Five Piece Bath
    • RentIncludes: Water
    • CoveredSpaces: 4
    • SpaFeatures: Private
    • StructureType: House
    • ExteriorFeatures: Lighting, Dog Run, Water Feature, Rain Gutters, Private Yard
    • Fencing: Full
    • View: Mountain(s)
    • LotFeatures: Many Trees, Mountainous
    • BelowGradeFinishedArea: 1610.00
    • MlsStatus: Pending
    • ZoningDescription: MR-1
    • SecurityFeatures: Smart Locks
    • Road surface type: Paved

    Price history

    DateEventPrice
    10/6/2020Sold$1,500,000-8.8%$443/sqft
    Source: Public Record Report a problem
    9/11/2020Pending sale$1,645,000$486/sqft
    Source: Liv Sotheby's International Realty #2029228 Report a problem
    8/12/2020Price change$1,645,000-6%$486/sqft
    Source: Liv Sotheby's International Realty #2029228 Report a problem
    7/24/2020Listed for sale$1,750,000+11.1%$517/sqft
    Source: Liv Sotheby's International Realty #2029228 Report a problem
    7/25/2017Sold$1,575,000+3400%$465/sqft
    Source: Public Record Report a problem
    12/31/2014Sold$45,000$13/sqft
    Source: Public Record Report a problem

    Public tax history

    YearProperty taxesTax assessment
    2024$7,551 +40.8%$91,130 -3.8%
    2023$5,361 -0.7%$94,710 +47.2%
    2022$5,399 $64,340 -2.8%
    2021-- $66,190 -26.5%
    2020$6,954 +0.3%$90,000
    2019$6,932 $90,000 +46.1%
    2018$6,932 +50.1%$61,590 +59.3%
    2017$4,620 $38,670 +224.4%
    2016-- $11,920
    2015-- $11,920

    Find assessor info on the county website

    Neighborhood: 80439

    Nearby schools

    GreatSchools rating
    Schools provided by the listing agent
    • Elementary: King Murphy
    • Middle: Clear Creek
    • High: Clear Creek
    • District: Clear Creek RE-1

    Source: The MLS. This data may not be complete. We recommend contacting the local school district to confirm school assignments for this home.

    Get a cash offer in 3 minutes
    Find out how much your home could sell for in as little as 3 minutes with a no-obligation cash offer.
    Estimated market value
    $1,919,300
    Get a cash offer in 3 minutes
    Find out how much your home could sell for in as little as 3 minutes with a no-obligation cash offer.
    Estimated market value
    $1,919,300