LIGHT-FILLED MODERN CONDO Step into a condo that instantly feels like home -- bright, modern, and thoughtfully updated throughout. This 2-bedroom, 2-bath, 1,458 sq. ft. space lives large with southern exposure filling the open kitchen, dining, and living area with natural light. Mechanical blinds help you control the glow, while LED lighting and fresh finishes keep things clean and contemporary.The kitchen features quartz countertops and an effortless flow into the living area, where light luxury vinyl plank flooring continues onto the patio for a seamless indoor-outdoor feel. Both bathrooms have updated walk-in showers; the primary adds ADA accessibility, double sinks, and sleek quartz counters.Two spacious walk-in closets (including a custom-designed closet in one bedroom) plus an extra hallway storage closet mean everything has its place. And with all appliances staying -- refrigerator, washer, dryer -- move-in day gets much easier.Outside your windows, enjoy a great view of the pool and a front-row seat to downtown parades and Walnut Street festivals. Step outside, and you're moments from Springfield's walkable downtown: cafes, restaurants, galleries, shops, and seasonal events just a short stroll away.Peace of mind comes built in. Exceptional security includes a controlled-access lobby, secure package area, attentive on-site staff, and a covered garage with two dedicated parking spots for this unit. A remodeled lobby, activity room, and sparkling pool complete the resort-style amenities.If you're searching for an updated, light-filled condo that blends modern design, everyday convenience, walkable living, and exceptional security, this home delivers all of it--and opportunities like this are rare. A thoughtful expression of downtown luxury for those who value comfort, style, and simplicity.
Closed
Price Unknown
350 S John Q Hammons Parkway #3-C, Springfield, MO 65806
2beds
1,458sqft
Condominium
Built in 1986
-- sqft lot
$-- Zestimate®
$--/sqft
$2,069 Estimated rent
Home value
Not available
Estimated sales range
Not available
$2,069/mo
Zestimate® history
Owner options
List your home for rent
$2,069/mo
Rent Zestimate®
Find your next renter with Zillow Rental Manager. Plus, with online applications, you can quickly screen prospective tenants – for free.
$2,069/mo
Rent Zestimate®
Refinance and save
$865/mo
Est. payment
Refinancing to a lower rate could help reduce your monthly payments and save thousands over the life of the loan.
$865/mo
Est. payment
Explore your selling options
Work with a Zillow partner agent
Leverage their expertise and Zillow's premium Showcase listings to get your home seen by more buyers.
Get startedList with your own agent
Get your home in front of millions of buyers by listing it on Zillow.
Learn how to do itSell it yourself
Take full control of how buyers see your home on Zillow by listing For Sale by Owner (FSBO).
List your homeWhat's special
Sparkling poolFresh finishesExtra hallway storage closetMechanical blindsLight-filled condoLed lightingKitchen features quartz countertops
Zillow last checked:
Listing updated:
Listed by:
Holly Stenger 417-880-1174,
Murney Associates - Primrose
Bought with:
Scott Rose, 1999096921
Murney Associates - Primrose
Source: SOMOMLS as distributed by MLS GRID,MLS#: 60313685
Facts & features
Interior
Bedrooms & bathrooms
- Bedrooms: 2
- Bathrooms: 2
- Full bathrooms: 2
Rooms
- Room types: Master Bedroom
Heating
- Forced Air, Central, Electric
Cooling
- Central Air
Appliances
- Included: Dishwasher, Free-Standing Electric Oven, Dryer, Washer, Microwave, Refrigerator, Electric Water Heater
- Laundry: Main Level, W/D Hookup
Features
- Quartz Counters, Elevator, Walk-In Closet(s), Walk-in Shower, High Speed Internet
- Flooring: Luxury Vinyl
- Has basement: No
- Attic: None
- Has fireplace: No
Interior area
- Total structure area: 1,458
- Total interior livable area: 1,458 sqft
- Finished area above ground: 1,458
- Finished area below ground: 0
Property
Parking
- Total spaces: 2
- Parking features: Parking Space, Underground, Private, Assigned, Additional Parking
- Attached garage spaces: 2
Features
- Levels: One
- Stories: 1
- Patio & porch: Patio
- Has view: Yes
- View description: Panoramic
Lot
- Size: 4,356 Square Feet
- Features: Landscaped, Level
Details
- Parcel number: 1324113057
Construction
Type & style
- Home type: Condo
- Architectural style: Traditional
- Property subtype: Condominium
Materials
- Foundation: Poured Concrete
- Roof: Tar/Gravel
Condition
- Year built: 1986
Utilities & green energy
- Sewer: Public Sewer
- Water: Public
Community & HOA
Community
- Security: Security System, Fire Sprinkler System, Fire Alarm
- Subdivision: One Parkway Place
HOA
- Services included: Common Area Maintenance, Pool, Sewer, Water, Exercise Room, Maintenance Structure, Insurance, Trash, Security, Maintenance Grounds
- HOA fee: $865 monthly
Location
- Region: Springfield
Financial & listing details
- Tax assessed value: $139,526
- Annual tax amount: $1,516
- Date on market: 1/19/2026
- Listing terms: Cash,VA Loan,FHA,Conventional
Price history
| Date | Event | Price |
|---|---|---|
| 6/18/2026 | Sold | -- |
Source:  SOMOMLS as distributed by MLS GRID #60313685 Report a problem SOMOMLS as distributed by MLS GRID #60313685 Report a problem | ||
| 5/6/2026 | Pending sale | $289,900$199/sqft |
Source: SOMOMLS as distributed by MLS GRID #60313685 Report a problem | ||
| 4/14/2026 | Price change | $289,900-3.3%$199/sqft |
Source: SOMOMLS as distributed by MLS GRID #60313685 Report a problem | ||
| 1/19/2026 | Price change | $299,900+39.5%$206/sqft |
Source: SOMOMLS as distributed by MLS GRID #60313685 Report a problem | ||
| 2/25/2021 | Pending sale | $215,000-4.4%$147/sqft |
Source: SOMOMLS as distributed by MLS GRID #60180915 Report a problem | ||
| 1/12/2021 | Listed for sale | $225,000+88.3%$154/sqft |
Source: SOMOMLS as distributed by MLS GRID #60180915 Report a problem | ||
| 12/4/2012 | Listing removed | $119,500$82/sqft |
Source: Murney Associates, Realtors #1211195 Report a problem | ||
| 11/4/2012 | Price change | $119,500-7.3%$82/sqft |
Source: Murney Associates, Realtors #1211195 Report a problem | ||
| 8/17/2012 | Listed for sale | $128,900-14.1%$88/sqft |
Source: Murney Associates, Realtors #1211195 Report a problem | ||
| 11/7/2011 | Listing removed | $150,000$103/sqft |
Source: Murney Associates - Primrose #1106391 Report a problem | ||
| 5/6/2011 | Listed for sale | $150,000$103/sqft |
Source: Active Website #1106391 Report a problem | ||
Public tax history
| Year | Property taxes | Tax assessment |
|---|---|---|
| 2021 | $1,448 +8.6% | $26,510 +13.6% |
| 2020 | $1,333 | $23,340 +3% |
| 2018 | -- | $22,650 |
Find assessor info on the county website
Neighborhood: Downtown
Nearby homes
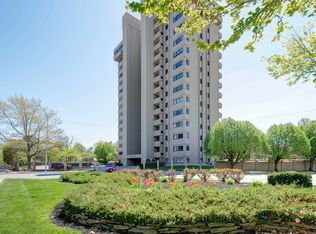
- $--2 bd2 ba1.4k sqft350 S John Q Hammons Pkwy APT 8B, Springfield, MO 65806Sold
- $128,8953 bd2 ba1.5k sqft350 S John Q Hammons Pkwy APT 2D, Springfield, MO 65806Off Market
- $128,8952 bd2 ba1.5k sqft350 S John Q Hammons Pkwy APT 3A, Springfield, MO 65806Off Market
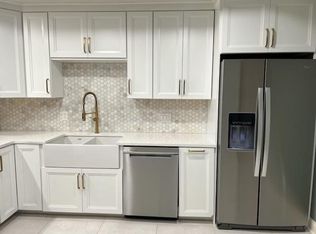
- $257,2002 bd2 ba1.4k sqft350 S Hammons Pkwy APT 14B, Springfield, MO 65806Off Market

- $267,2003 bd2 ba1.5k sqft350 S Hammons Pkwy APT 2D, Springfield, MO 65806Off Market
- $272,2002 bd2 ba1.5k sqft350 S John Q Hammons Pkwy APT 1A, Springfield, MO 65806Off Market
- $139,2112 bd2 ba1.5k sqft350 S John Q Hammons Pkwy APT 1C, Springfield, MO 65806Off Market
- $217,7002 bd2 ba1.5k sqft350 S John Q Hammons Pkwy APT 2A, Springfield, MO 65806Off Market
Nearby schools
GreatSchools rating
- 4/10Rountree Elementary SchoolGrades: K-5Distance: 0.9 mi
- 5/10Jarrett Middle SchoolGrades: 6-8Distance: 0.7 mi
- 4/10Parkview High SchoolGrades: 9-12Distance: 1.5 mi
Schools provided by the listing agent
- Elementary: SGF-Rountree
- Middle: SGF-Jarrett
- High: SGF-Parkview
Source: SOMOMLS as distributed by MLS GRID. This data may not be complete. We recommend contacting the local school district to confirm school assignments for this home.
- Missouri
- Greene County
- Springfield
- 65806
- Downtown
- 350 S John Q Hammons Parkway Unit 3-C
Nearby cities
Nearby neighborhoods
Nearby zip codes
Other Springfield Topics
