
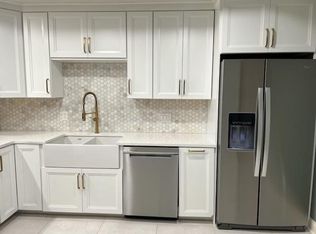
High Rise living in the Ozarks. One Parkway Place is the address of distinction-Known as the Hammons Towers. Located on the 8th floor with amazing views! This condo has 2 bedrooms, 2 baths, is updated and comes with interior furnishings available. Custom cabinets, induction oven, new dishwasher and refrigerator (all appliances stay for the exception of the freezer) upgraded hardwood flooring, wool carpet, separate kitchen to living area, allows for separate conversation areas. Enjoy the bank of shelving in the master suite, and the upgraded master bath. Newer HVAC in the last 5 years, installed by Larson's. Recently painted, this condo has it's own personality! Schedule today for your private showing. Enjoy additional storage in the common area, plus exercise gym and swimming pool. Front door staff, gated entrance , social room with kitchen, monthly COA dues are 867.49 and include the aforementioned as well as high speed internet, snow removal, trash service, water, sewer, exterior maintenance, lawn care, secure underground parking and carport.
Closed
Price Unknown
350 S John Q Hammons Parkway #8-B, Springfield, MO 65806
2beds
1,458sqft
Condominium
Built in 1986
-- sqft lot
$-- Zestimate®
$--/sqft
$-- Estimated rent
Home value
Not available
Estimated sales range
Not available
Not available
Zestimate® history
Owner options
List your home for rent
Find your next renter with Zillow Rental Manager. Plus, with online applications, you can quickly screen prospective tenants – for free.
Refinance and save
$867/mo
Est. payment
Refinancing to a lower rate could help reduce your monthly payments and save thousands over the life of the loan.
$867/mo
Est. payment
Explore your selling options
Work with a Zillow partner agent
Leverage their expertise and Zillow's premium Showcase listings to get your home seen by more buyers.
Get startedList with your own agent
Get your home in front of millions of buyers by listing it on Zillow.
Learn how to do itSell it yourself
Take full control of how buyers see your home on Zillow by listing For Sale by Owner (FSBO).
List your homeWhat's special
Gated entranceCustom cabinetsAmazing viewsNew dishwasher and refrigeratorUpgraded master bathRecently paintedInduction oven
Zillow last checked:
Listing updated:
Listed by:
Melinda A Hayes 417-724-2300,
Murney Associates - Nixa,
Chelsey M. Hayes 417-619-0998,
Murney Associates - Nixa
Bought with:
Non-MLSMember Non-MLSMember, 111
Default Non Member Office
Source: SOMOMLS as distributed by MLS GRID,MLS#: 60314886
Facts & features
Interior
Bedrooms & bathrooms
- Bedrooms: 2
- Bathrooms: 2
- Full bathrooms: 2
Rooms
- Room types: Loft
Heating
- Central, Electric
Cooling
- Central Air
Appliances
- Included: Microwave, Free-Standing Electric Oven, Convection Oven, Ice Maker, Refrigerator
- Laundry: Laundry Room
Features
- Walk-in Shower, Internet - Cable, Other Counters, Elevator
- Flooring: Carpet, Tile, Hardwood
- Windows: Drapes, Window Coverings
- Has basement: No
- Attic: None
- Has fireplace: No
Interior area
- Total structure area: 1,458
- Total interior livable area: 1,458 sqft
- Finished area above ground: 1,458
- Finished area below ground: 0
Property
Parking
- Total spaces: 2
- Parking features: Parking Space, Underground, Gated, Driveway
- Attached garage spaces: 2
- Carport spaces: 1
- Has uncovered spaces: Yes
Accessibility
- Accessibility features: Accessible Approach with Ramp, Visitor Bathroom, Therapeutic Whirlpool, Standby Generator, Smart Technology, Grip-Accessible Features, Common Area, Accessible Kitchen Appliances, Accessible Hallway(s), Accessible Elevator Installed, Accessible Doors, Accessible Common Area, Accessible Bedroom
Features
- Levels: One
- Stories: 1
- Patio & porch: Terrace
- Has private pool: Yes
- Pool features: In Ground, Private
- Has view: Yes
- View description: City
Details
- Parcel number: 1324113048
Construction
Type & style
- Home type: Condo
- Property subtype: Condominium
Materials
- Concrete, Stucco
Condition
- Year built: 1986
Utilities & green energy
- Sewer: Public Sewer
- Water: Public
Community & HOA
Community
- Subdivision: One Parkway Place
HOA
- Services included: Common Area Maintenance, Sewer, Water, Exercise Room, Maintenance Structure, Insurance, Other, Trash, Pool, Snow Removal, Security, Maintenance Grounds, Gated Entry
- HOA fee: $867 monthly
Location
- Region: Springfield
Financial & listing details
- Tax assessed value: $155,105
- Annual tax amount: $2,325
- Date on market: 2/6/2026
- Listing terms: Cash,Conventional
Price history
| Date | Event | Price |
|---|---|---|
| 7/22/2026 | Sold | -- |
Source:  SOMOMLS as distributed by MLS GRID #60314886 Report a problem SOMOMLS as distributed by MLS GRID #60314886 Report a problem | ||
| 7/14/2026 | Pending sale | $279,000$191/sqft |
Source: SOMOMLS as distributed by MLS GRID #60314886 Report a problem | ||
| 2/6/2026 | Price change | $279,000+3.4%$191/sqft |
Source: SOMOMLS as distributed by MLS GRID #60314886 Report a problem | ||
| 4/24/2022 | Pending sale | $269,900$185/sqft |
Source: SOMOMLS as distributed by MLS GRID #60215518 Report a problem | ||
| 4/21/2022 | Listed for sale | $269,900$185/sqft |
Source: SOMOMLS as distributed by MLS GRID #60215518 Report a problem | ||
Public tax history
| Year | Property taxes | Tax assessment |
|---|---|---|
| 2021 | $1,609 -4.4% | $29,470 |
| 2020 | $1,683 | $29,470 +19.4% |
| 2018 | -- | $24,690 |
Find assessor info on the county website
Neighborhood: Downtown
Nearby homes
- $--2 bd2 ba1.4k sqft350 S John Q Hammons Pkwy APT 3C, Springfield, MO 65806Sold
- $128,8953 bd2 ba1.5k sqft350 S John Q Hammons Pkwy APT 2D, Springfield, MO 65806Off Market
- $128,8952 bd2 ba1.5k sqft350 S John Q Hammons Pkwy APT 3A, Springfield, MO 65806Off Market
- $259,7002 bd2 ba1.4k sqft350 S Hammons Pkwy APT 14B, Springfield, MO 65806Off Market

- $260,2003 bd2 ba1.5k sqft350 S Hammons Pkwy APT 2D, Springfield, MO 65806Off Market
- $272,2002 bd2 ba1.5k sqft350 S John Q Hammons Pkwy APT 1A, Springfield, MO 65806Off Market
- $139,2112 bd2 ba1.5k sqft350 S John Q Hammons Pkwy APT 1C, Springfield, MO 65806Off Market
- $217,7002 bd2 ba1.5k sqft350 S John Q Hammons Pkwy APT 2A, Springfield, MO 65806Off Market
Nearby schools
GreatSchools rating
- 4/10Rountree Elementary SchoolGrades: K-5Distance: 0.9 mi
- 5/10Jarrett Middle SchoolGrades: 6-8Distance: 0.7 mi
- 4/10Parkview High SchoolGrades: 9-12Distance: 1.5 mi
Schools provided by the listing agent
- Elementary: SGF-Rountree
- Middle: SGF-Jarrett
- High: SGF-Parkview
Source: SOMOMLS as distributed by MLS GRID. This data may not be complete. We recommend contacting the local school district to confirm school assignments for this home.
- Missouri
- Greene County
- Springfield
- 65806
- Downtown
- 350 S John Q Hammons Parkway Unit 8-B
Nearby cities
Nearby neighborhoods
Nearby zip codes
Other Springfield Topics
