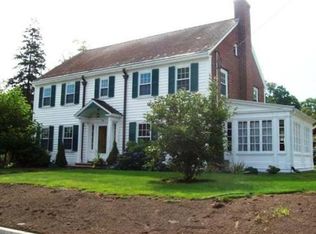
Welcome to the Louis Hamil House, local and legendary Shoemaker. This custom-built brick-end Colonial is finished out with copper gutters and sits proudly in Bradford’s Historic District. Step into yesterday with its crafted period details, 19 windows, window seat in all its glory, yet it’s all of that plus today’s modern conveniences. The large formal foyer and grand double staircase is exactly what you’d expect. Custom kitchen w/sunny nook, 6-7 BR’s all with cedar closets, 4.5 BA, 2 fireplaces and 4 living spaces. soaring ceilings, front to back fireplaced living room and dining room. Also an amazing spot for Professional Office! The Lg lower level has a private entrance and space for a TV/game/music and/or art studio, shop or gym. The 2-car lofted garage has attached storage and parking for 5 cars plus a side driveway for 2 more. Enjoy the summer in your private yard, perennial gardens and a recently built patio. Likely you drove by this home and thought... beautiful. Welcome home!
Sold for $875,000
$875,000
350 S Main St, Haverhill, MA 01835
6beds
4,243sqft
Single Family Residence
Built in 1930
0.41 Acres Lot
$878,700 Zestimate®
$206/sqft
$5,531 Estimated rent
Home value
$878,700
$808,000 - $958,000
$5,531/mo
Zestimate® history
Owner options
List your home for rent
$5,531/mo
Rent Zestimate®
Find your next renter with Zillow Rental Manager. Plus, with online applications, you can quickly screen prospective tenants – for free.
$5,531/mo
Rent Zestimate®
Refinance and save
$5,761/mo
Est. payment
Refinancing to a lower rate could help reduce your monthly payments and save thousands over the life of the loan.
$5,761/mo
Est. payment
Explore your selling options
Work with a Zillow partner agent
Leverage their expertise and Zillow's premium Showcase listings to get your home seen by more buyers.
Get startedList with your own agent
Get your home in front of millions of buyers by listing it on Zillow.
Learn how to do itSell it yourself
Take full control of how buyers see your home on Zillow by listing For Sale by Owner (FSBO).
List your homeWhat's special
Custom-built brick-end colonialPrivate yardRecently built patioCrafted period detailsGrand double staircaseLarge formal foyerPerennial gardens
Zillow last checked:
Listing updated:
Listed by:
David Mahoney 978-914-1415,
Dave Mahoney Homes 978-914-1415
Bought with:
Gerald Joseph
RE/MAX On the Charles
Source: MLS PIN,MLS#: 73513424
Facts & features
Interior
Bedrooms & bathrooms
- Bedrooms: 6
- Bathrooms: 5
- Full bathrooms: 4
- 1/2 bathrooms: 1
Primary bedroom
- Features: Cedar Closet(s), Flooring - Hardwood
- Level: Second
- Area: 289
- Dimensions: 17 x 17
Bedroom 2
- Features: Cedar Closet(s), Flooring - Hardwood
- Level: Second
- Area: 165
- Dimensions: 15 x 11
Bedroom 3
- Features: Cedar Closet(s), Flooring - Hardwood
- Level: Second
- Area: 100
- Dimensions: 10 x 10
Bedroom 4
- Features: Cedar Closet(s), Flooring - Hardwood
- Level: Second
- Area: 165
- Dimensions: 15 x 11
Bedroom 5
- Features: Cedar Closet(s), Flooring - Hardwood
- Level: Second
- Area: 176
- Dimensions: 16 x 11
Primary bathroom
- Features: Yes
Bathroom 1
- Level: First
Bathroom 2
- Level: Second
Bathroom 3
- Level: Second
Dining room
- Features: Flooring - Hardwood, French Doors
- Level: First
- Area: 300
- Dimensions: 20 x 15
Kitchen
- Features: Closet/Cabinets - Custom Built, Flooring - Hardwood, Dining Area, Countertops - Stone/Granite/Solid, Kitchen Island, Breakfast Bar / Nook, Storage
- Level: First
- Area: 240
- Dimensions: 16 x 15
Living room
- Features: Beamed Ceilings, Flooring - Hardwood, French Doors, Recessed Lighting
- Level: First
- Area: 435
- Dimensions: 29 x 15
Heating
- Central, Hot Water, Natural Gas
Cooling
- Window Unit(s), Other
Appliances
- Included: Gas Water Heater, Range, Dishwasher, Refrigerator, Plumbed For Ice Maker
- Laundry: In Basement, Washer Hookup
Features
- Cedar Closet(s), Sun Room, Bedroom, Game Room, Bathroom, Den, Walk-up Attic
- Flooring: Wood, Tile, Flooring - Hardwood
- Doors: French Doors
- Basement: Full,Partially Finished,Interior Entry,Sump Pump,Concrete
- Number of fireplaces: 2
- Fireplace features: Living Room
Interior area
- Total structure area: 4,243
- Total interior livable area: 4,243 sqft
- Finished area above ground: 3,423
- Finished area below ground: 820
Property
Parking
- Total spaces: 10
- Parking features: Detached, Storage, Workshop in Garage, Garage Faces Side, Oversized, Off Street, Driveway
- Garage spaces: 2
- Uncovered spaces: 8
Features
- Patio & porch: Porch, Porch - Enclosed, Screened, Patio
- Exterior features: Porch, Porch - Enclosed, Porch - Screened, Patio, Rain Gutters, Professional Landscaping, Sprinkler System, Fenced Yard, Garden, ET Irrigation Controller
- Fencing: Fenced
Lot
- Size: 0.41 Acres
- Features: Wooded
Details
- Zoning: R
Construction
Type & style
- Home type: SingleFamily
- Architectural style: Colonial
- Property subtype: Single Family Residence
Materials
- Frame, Brick
- Foundation: Concrete Perimeter
- Roof: Slate,Rubber,Metal
Condition
- Year built: 1930
Utilities & green energy
- Electric: 220 Volts, Circuit Breakers
- Sewer: Public Sewer
- Water: Public
- Utilities for property: for Gas Range, Washer Hookup, Icemaker Connection
Green energy
- Water conservation: ET Irrigation Controller
Community & HOA
Community
- Features: Public Transportation, Shopping, Pool, Tennis Court(s), Park, Walk/Jog Trails, Stable(s), Golf, Medical Facility, Bike Path, Conservation Area, Highway Access, House of Worship, Marina, Private School, Public School, T-Station, University, Sidewalks
HOA
- Has HOA: No
Location
- Region: Haverhill
Financial & listing details
- Price per square foot: $206/sqft
- Tax assessed value: $763,700
- Annual tax amount: $8,179
- Date on market: 8/5/2026
Price history
| Date | Event | Price |
|---|---|---|
| 7/22/2026 | Sold | $875,000-2.7%$206/sqft |
Source: MLS PIN #73513424 Report a problem | ||
| 6/30/2026 | Pending sale | $899,000$212/sqft |
Source: MLS PIN #73513424 Report a problem | ||
| 6/17/2026 | Contingent | $899,000$212/sqft |
Source: MLS PIN #73513424 Report a problem | ||
| 6/4/2026 | Price change | $899,000-4.3%$212/sqft |
Source: MLS PIN #73513424 Report a problem | ||
| 5/6/2026 | Listed for sale | $939,000+42.3%$221/sqft |
Source: MLS PIN #73513424 Report a problem | ||
| 1/19/2021 | Pending sale | $659,900$156/sqft |
Source: MLS PIN #72776290 Report a problem | ||
| 1/19/2021 | Listed for sale | $659,900$156/sqft |
Source: MLS PIN #72776290 Report a problem | ||
| 12/28/2020 | Listing removed | $659,900$156/sqft |
Source: Coldwell Banker Realty - Haverhill #72681831 Report a problem | ||
| 11/4/2020 | Listed for sale | $659,900$156/sqft |
Source: Coldwell Banker Realty - Haverhill #72681831 Report a problem | ||
| 10/30/2020 | Pending sale | $659,900$156/sqft |
Source: Coldwell Banker Realty - Haverhill #72681831 Report a problem | ||
| 10/2/2020 | Price change | $659,900-4%$156/sqft |
Source: Coldwell Banker Realty - Haverhill #72681831 Report a problem | ||
| 9/16/2020 | Price change | $687,500-1.8%$162/sqft |
Source: Coldwell Banker Realty - Haverhill #72681831 Report a problem | ||
| 6/27/2020 | Listed for sale | $699,900+75%$165/sqft |
Source: Coldwell Banker Residential Brokerage - Haverhill #72681831 Report a problem | ||
| 10/28/2014 | Sold | $399,900-11.1%$94/sqft |
Source: Agent Provided Report a problem | ||
| 12/20/2013 | Listing removed | $449,900$106/sqft |
Source: RE/MAX Main Street Associates #71571518 Report a problem | ||
| 10/2/2013 | Price change | $449,900-2.2%$106/sqft |
Source: RE/MAX Main Street Associates #71571518 Report a problem | ||
| 8/19/2013 | Listed for sale | $459,900$108/sqft |
Source: RE/MAX Main St. Associates #71571518 Report a problem | ||
Public tax history
Tax history is unavailable.
Neighborhood: 01835
Nearby homes
- $862,3007 bd4 ba4.2k sqft346 S Main St, Haverhill, MA 01835Off Market
- $661,2005 bd3 ba5.3k sqft352 S Main St, Haverhill, MA 01835Off Market
- $675,0004 bd2 ba2.4k sqft7 Kingsbury Ave, Haverhill, MA 01835Sold

- $--5.4 acres0 Kingsbury Avenue, Haverhill, MA 01832Off Market
- $536,8003 bd4 ba1.9k sqft352 South Main #UNIT 5, Haverhill, MA 01835Off Market
- $633,2003 bd4 ba2k sqft352 S Main St #2, Haverhill, MA 01835Off Market
- $605,0003 bd3 ba1.9k sqft352 S Main St #5, Haverhill, MA 01835Sold
- $594,2003 bd4 ba1.9k sqft352 S Main St #3, Haverhill, MA 01835Off Market
Nearby schools
GreatSchools rating
- 6/10Caleb Dustin Hunking SchoolGrades: K-8Distance: 0.4 mi
- 4/10Haverhill High SchoolGrades: 9-12Distance: 2 mi
Get a cash offer in 3 minutes
Find out how much your home could sell for in as little as 3 minutes with a no-obligation cash offer.
Estimated market value
$878,700
Get a cash offer in 3 minutes
Find out how much your home could sell for in as little as 3 minutes with a no-obligation cash offer.
Estimated market value
$878,700
- Massachusetts
- Essex County
- Haverhill
- 01835
- 350 S Main St
