Bradford! Enter your classic home on a charming brick walkway/ a charming covered porch. Frank Lloyd Wright inspired Craftsman Bungalow. Many original period details w/beamed ceilings, gumwood, custom cherry radiator covers, columns, and abundant closet space. A fireplace LR, with recent custom built in library shelves, beamed ceilings, an adjacent sitting room w/built ins. .Many architectural details in the impressive, yet warm dining room, w/built ins and sliding server station to kitchen. A large section with bowed windows and picture windows create a bank of light. The kitchen boasts granite counter tops, stainless appliances, tiled back splash, and serving station. French door leads to a glass enclosed 3 season room. A den or additional 4th bedroom area boasts classic grass cloth covering and closet. Upstairs two very charming bedrooms w/built ins galore w/an office and playroom! Never fails to delight! Open House Sat 1-3. Brokers please accompany. Offers due Sun 5pm
Sold for $675,000
$675,000
7 Kingsbury Ave, Haverhill, MA 01835
4beds
2,446sqft
Single Family Residence
Built in 1916
0.29 Acres Lot
$731,500 Zestimate®
$276/sqft
$3,338 Estimated rent
Home value
$731,500
$695,000 - $768,000
$3,338/mo
Zestimate® history
Owner options
List your home for rent
$3,338/mo
Rent Zestimate®
Find your next renter with Zillow Rental Manager. Plus, with online applications, you can quickly screen prospective tenants – for free.
$3,338/mo
Rent Zestimate®
Refinance and save
$4,445/mo
Est. payment
Refinancing to a lower rate could help reduce your monthly payments and save thousands over the life of the loan.
$4,445/mo
Est. payment
Explore your selling options
Work with a Zillow partner agent
Leverage their expertise and Zillow's premium Showcase listings to get your home seen by more buyers.
Get startedList with your own agent
Get your home in front of millions of buyers by listing it on Zillow.
Learn how to do itSell it yourself
Take full control of how buyers see your home on Zillow by listing For Sale by Owner (FSBO).
List your homeWhat's special
Classic homeBeamed ceilingsClassic grass cloth coveringWarm dining roomGranite counter topsFrench doorCustom cherry radiator covers
Zillow last checked:
Listing updated:
Listed by:
Joanne Pazzanese 978-265-5821,
Diamond Key Real Estate 978-373-6033
Bought with:
Vantage Point Team
William Raveis R.E. & Home Services
Source: MLS PIN,MLS#: 73199483
Facts & features
Interior
Bedrooms & bathrooms
- Bedrooms: 4
- Bathrooms: 2
- Full bathrooms: 2
Primary bedroom
- Features: Closet, Flooring - Hardwood
- Level: First
- Area: 192
- Dimensions: 16 x 12
Bedroom 2
- Features: Ceiling Fan(s), Closet, Closet/Cabinets - Custom Built, Flooring - Wood
- Level: Second
- Area: 156
- Dimensions: 12 x 13
Bedroom 3
- Features: Closet, Dressing Room
- Level: Second
- Area: 156
- Dimensions: 12 x 13
Bedroom 4
- Features: Closet
- Level: First
Bathroom 1
- Features: Bathroom - Full, Bathroom - With Tub, Flooring - Marble, Pedestal Sink, Soaking Tub
- Level: First
Bathroom 2
- Features: Bathroom - Full, Bathroom - Tiled With Tub & Shower, Flooring - Stone/Ceramic Tile
- Level: Second
Dining room
- Features: Beamed Ceilings, Flooring - Hardwood, Window(s) - Picture, French Doors
- Level: First
- Area: 221
- Dimensions: 17 x 13
Kitchen
- Features: Beamed Ceilings, Flooring - Laminate, Countertops - Stone/Granite/Solid, Countertops - Upgraded, Recessed Lighting, Stainless Steel Appliances, Gas Stove
- Level: First
- Area: 240
- Dimensions: 15 x 16
Living room
- Features: Beamed Ceilings, Closet, Flooring - Wood, Window(s) - Bay/Bow/Box, Window(s) - Picture, Window Seat
- Level: First
- Area: 180
- Dimensions: 12 x 15
Office
- Features: Skylight, Closet, Attic Access
- Level: Second
Heating
- Steam, Natural Gas
Cooling
- None
Appliances
- Included: Range, Dishwasher, Disposal, Microwave, Refrigerator, Washer, Dryer
Features
- Closet, Attic Access, Window Seat, Entrance Foyer, Den, Home Office, Sitting Room
- Flooring: Wood, Laminate, Flooring - Wood, Flooring - Hardwood
- Windows: Skylight
- Basement: Full
- Number of fireplaces: 1
- Fireplace features: Living Room
Interior area
- Total structure area: 2,446
- Total interior livable area: 2,446 sqft
Property
Parking
- Total spaces: 10
- Parking features: Detached, Paved Drive
- Garage spaces: 2
- Uncovered spaces: 8
Features
- Patio & porch: Porch, Patio
- Exterior features: Porch, Patio, Sprinkler System
Lot
- Size: 0.29 Acres
Details
- Parcel number: 1937304
- Zoning: res
Construction
Type & style
- Home type: SingleFamily
- Architectural style: Bungalow,Craftsman
- Property subtype: Single Family Residence
Materials
- Frame
- Foundation: Stone, Brick/Mortar
- Roof: Shingle
Condition
- Year built: 1916
Utilities & green energy
- Sewer: Public Sewer
- Water: Public
Community & HOA
Community
- Features: Public Transportation, Shopping, Walk/Jog Trails, Medical Facility, House of Worship
HOA
- Has HOA: No
Location
- Region: Haverhill
Financial & listing details
- Price per square foot: $276/sqft
- Tax assessed value: $594,100
- Annual tax amount: $6,106
- Date on market: 9/22/2026
Price history
| Date | Event | Price |
|---|---|---|
| 3/14/2024 | Sold | $675,000+4%$276/sqft |
Source: MLS PIN #73199483 Report a problem | ||
| 2/5/2024 | Listed for sale | $649,000+47.5%$265/sqft |
Source: MLS PIN #73199483 Report a problem | ||
| 5/29/2020 | Sold | $440,000-7.3%$180/sqft |
Source: Public Record Report a problem | ||
| 4/6/2020 | Pending sale | $474,900$194/sqft |
Source: RE/MAX Main St. Associates #72527893 Report a problem | ||
| 3/4/2020 | Price change | $474,900-3.1%$194/sqft |
Source: RE/MAX Main St. Associates #72527893 Report a problem | ||
| 2/19/2020 | Price change | $489,900-2%$200/sqft |
Source: RE/MAX Main St. Associates #72527893 Report a problem | ||
| 11/11/2019 | Price change | $499,900-3.8%$204/sqft |
Source: RE/MAX Main St. Associates #72527893 Report a problem | ||
| 10/28/2019 | Price change | $519,900-1.9%$213/sqft |
Source: RE/MAX Main St. Associates #72527893 Report a problem | ||
| 9/3/2019 | Price change | $529,900-5.4%$217/sqft |
Source: RE/MAX Main St. Associates #72527893 Report a problem | ||
| 8/19/2019 | Price change | $559,900-3.4%$229/sqft |
Source: RE/MAX Main St. Associates #72527893 Report a problem | ||
| 7/29/2019 | Price change | $579,900-3.3%$237/sqft |
Source: RE/MAX Main St. Associates #72527893 Report a problem | ||
| 7/1/2019 | Listed for sale | $599,900$245/sqft |
Source: RE/MAX Main St. Associates #72527893 Report a problem | ||
Public tax history
| Year | Property taxes | Tax assessment |
|---|---|---|
| 2025 | $6,875 +8.8% | $641,900 +8% |
| 2024 | $6,321 +3.5% | $594,100 +8.5% |
| 2023 | $6,106 | $547,600 |
| 2022 | $6,106 +3.2% | $547,600 +24.4% |
| 2021 | $5,916 +1.1% | $440,200 +2.3% |
| 2020 | $5,851 +10.6% | $430,200 +13.5% |
| 2019 | $5,288 +3.8% | $379,100 +6.1% |
| 2018 | $5,094 +6.2% | $357,200 +11.7% |
| 2017 | $4,795 +3.6% | $319,900 +6.1% |
| 2016 | $4,630 +4.6% | $301,400 +4.5% |
| 2015 | $4,425 +2.1% | $288,300 +7.1% |
| 2014 | $4,333 +2.8% | $269,300 |
| 2013 | $4,215 +1.9% | $269,300 -3.9% |
| 2012 | $4,136 +2.1% | $280,200 -3.7% |
| 2011 | $4,052 +4.6% | $290,900 -4.2% |
| 2010 | $3,875 +1.9% | $303,700 -8.6% |
| 2009 | $3,803 +3.4% | $332,100 -5% |
| 2008 | $3,678 +5.8% | $349,600 +3.7% |
| 2007 | $3,478 -0.1% | $337,000 +2% |
| 2006 | $3,483 +6.1% | $330,500 +7.8% |
| 2005 | $3,284 +3.9% | $306,600 +25.9% |
| 2004 | $3,162 +3.8% | $243,600 +6.1% |
| 2003 | $3,045 +9% | $229,500 +37.5% |
| 2001 | $2,794 +10.5% | $166,900 +9.2% |
| 1999 | $2,529 | $152,900 |
Find assessor info on the county website
Neighborhood: 01835
Nearby homes
- $--5.4 acres0 Kingsbury Avenue, Haverhill, MA 01832Off Market
- $741,1003 bd3 ba2k sqft9 Kingsbury Ave, Haverhill, MA 01835Off Market

- $875,0006 bd5 ba4.2k sqft350 S Main St, Haverhill, MA 01835Sold
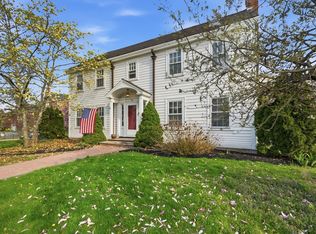
- $862,3007 bd4 ba4.2k sqft346 S Main St, Haverhill, MA 01835Off Market
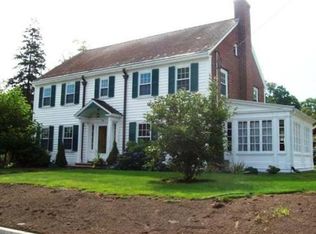
- $536,8003 bd4 ba1.9k sqft352 South Main #UNIT 5, Haverhill, MA 01835Off Market
- $633,2003 bd4 ba2k sqft352 S Main St #2, Haverhill, MA 01835Off Market
- $605,0003 bd3 ba1.9k sqft352 S Main St #5, Haverhill, MA 01835Sold
- $594,2003 bd4 ba1.9k sqft352 S Main St #3, Haverhill, MA 01835Off Market
Nearby schools
GreatSchools rating
- 6/10Caleb Dustin Hunking SchoolGrades: K-8Distance: 0.4 mi
- 4/10Haverhill High SchoolGrades: 9-12Distance: 2 mi
Get a cash offer in 3 minutes
Find out how much your home could sell for in as little as 3 minutes with a no-obligation cash offer.
Estimated market value
$731,500
Get a cash offer in 3 minutes
Find out how much your home could sell for in as little as 3 minutes with a no-obligation cash offer.
Estimated market value
$731,500
- Massachusetts
- Essex County
- Haverhill
- 01835
- 7 Kingsbury Ave
