Skip main navigation
Off market
  • $1,426,500

    350 S Wakefield St, Arlington, VA 22204

    6beds
    3,712sqft
    SingleFamily
    Built in 1961
    7,230 Square Feet Lot
    $1,426,500 Zestimate®
    $384/sqft
    $5,763 Estimated rent

    Home value

    $1,426,500

    $1.34M - $1.53M

    $5,763/mo

    Zestimate® history
    Loading
    Loading...

    Owner options

    List your home for rent

    $5,763/mo

    Rent Zestimate®

    Find your next renter with Zillow Rental Manager. Plus, with online applications, you can quickly screen prospective tenants – for free.

    Learn more

    $5,763/mo

    Rent Zestimate®

    Refinance and save

    $8,844/mo

    Est. payment

    Refinancing to a lower rate could help reduce your monthly payments and save thousands over the life of the loan.

    See today's rates

    $8,844/mo

    Est. payment

    Explore your selling options

    Work with a Zillow partner agent

    Leverage their expertise and Zillow's premium Showcase listings to get your home seen by more buyers.

    Get started

    List with your own agent

    Get your home in front of millions of buyers by listing it on Zillow.

    Learn how to do it

    Sell it yourself

    Take full control of how buyers see your home on Zillow by listing For Sale by Owner (FSBO).

    List your home

    What's special

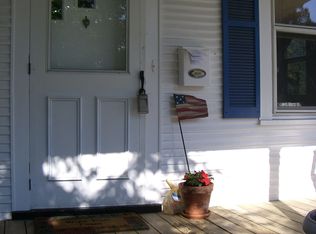
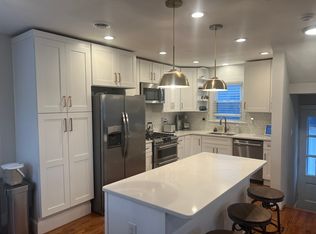
    Welcome home to this beautifully maintained home within walking distance to the Ballston metro and Columbia Pike retail, and 12-min drive to Washington, DC. This architectural masterpiece was remodeled in 2008 and boasts over 3,700 square feet of freshly painted finished space with Brazilian hardwoods and vinyl windows throughout. As you walk through the entryway you are welcomed into a huge open layout on the first floor. The custom kitchen was designed with solid wood cabinets, granite countertops, wall oven with heating drawer, cook-top with hood range, and beverage center with S/S appliances. It also has a large island with a preparation sink, large enough to accommodate 4 high stools, perfect for entertaining guests. From there you walk by your dining area and through the architecturally designed archways into the sun-filled large family room with cozy fireplace. The first floor also has a full bathroom with a bedroom option for a home office and French doors leading out to the backyard, and a separate access to the garage. The second floor has hardwoods throughout, a separate washroom with W/D and wash sink. The private nook with 2 built-in desks is perfect for homework time or telecommuting and is connected to French doors to the Juliet balcony overlooking the front yard. The primary bedroom has a huge walk-in closet, en-suite bathroom with Jacuzzi tub, stand up shower and double sink custom vanity. There are 3 other large bedrooms on the 2nd floor with large closet space and a hall bathroom with double vanity. The basement has low maintenance flooring with a full bath and bedroom with walk up access to the backyard. Entertain your guests with your custom wet bar, equipped with a beverage refrigerator and sink, or sit by the wood burning fireplace for movie night. The basement also has a second W/D room with a wash sink and a second refrigerator and ample storage. The outside has a huge fenced in flat backyard with custom landscaping and slate hard-scape large enough to accommodate your large outdoor furniture set and grill. Both back and front-yards are ornate with magnificent mature flowering trees and well-maintained open spaces for kids and pets to run around. The exterior of the home has a brick façade with Hardiplank siding, back load garage and front porch for those ice tea sipping summer days.

    This property is off market, which means it's not currently listed for sale or rent on Zillow. This may be different from what's available on other websites or public sources.

    Facts & features

    Interior

    Bedrooms & bathrooms
    • Bedrooms: 6
    • Bathrooms: 4
    • Full bathrooms: 4
    Heating
    • Forced air
    Cooling
    • Central
    Appliances
    • Included: Dishwasher, Dryer, Microwave
    Features
    • Has fireplace: Yes
    Interior area
    • Total interior livable area: 3,712 sqft

    Property

    Parking
    • Parking features: Garage - Attached
    Features
    • Exterior features: Other, Stone, Brick
    Lot
    • Size: 7,230 Square Feet
    Details
    • Parcel number: 23012007

    Construction

    Type & style
    • Home type: SingleFamily
    Materials
    • Roof: Composition
    Condition
    • Year built: 1961

    Community & HOA

    Location
    • Region: Arlington

    Financial & listing details

    • Price per square foot: $384/sqft
    • Tax assessed value: $1,204,200
    • Annual tax amount: $12,439

    Price history

    DateEventPrice
    8/30/2021Sold$1,150,000$310/sqft
    Source: Bright MLS #VAAR2000772 Report a problem
    7/11/2021Contingent$1,150,000$310/sqft
    Source: Bright MLS #VAAR2000772 Report a problem
    6/30/2021Listed for sale$1,150,000+30.4%$310/sqft
    Source: Bright MLS #VAAR2000772 Report a problem
    8/30/2012Sold$882,000-2%$238/sqft
    Source: Public Record Report a problem
    6/8/2012Listed for sale$899,900+160.9%$242/sqft
    Source: McEnearney Associates Inc., Realtors #AR7859796 Report a problem
    1/28/2002Sold$344,900$93/sqft
    Source: Public Record Report a problem

    Public tax history

    YearProperty taxesTax assessment
    2025$12,439 +1.6%$1,204,200 +1.6%
    2024$12,242 +4.3%$1,185,100 +4%
    2023$11,733 +3%$1,139,100 +3%
    2022$11,389 +8.6%$1,105,700 +8.6%
    2021$10,486 +4.2%$1,018,100 +3.8%
    2020$10,065 +1.4%$981,000 +1.4%
    2019$9,921 +7.1%$967,000 +5%
    2018$9,263 +3.9%$920,800 +3.9%
    2017$8,915 -0.7%$886,200 -2.2%
    2016$8,976 -1.4%$905,800 -0.9%
    2015$9,107 +10.4%$914,400 +10.4%
    2014$8,250 +27.2%$828,300 +28.5%
    2013$6,484 +14.8%$644,500
    2012$5,647 +1.4%--
    2011$5,572 --
    2009-- --
    2008-- --
    2007-- --
    2006-- --
    2005-- --
    2004-- --
    2003-- --
    2002-- --
    2001-- $249,500
    Find assessor info on the county website

    Neighborhood: Barcroft

    Nearby schools

    GreatSchools rating
    Get a cash offer in 3 minutes
    Find out how much your home could sell for in as little as 3 minutes with a no-obligation cash offer.
    Estimated market value
    $1,426,500
    Get a cash offer in 3 minutes
    Find out how much your home could sell for in as little as 3 minutes with a no-obligation cash offer.
    Estimated market value
    $1,426,500