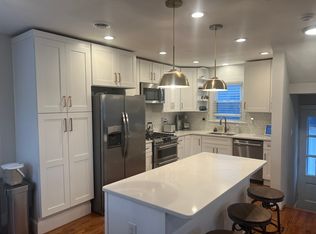
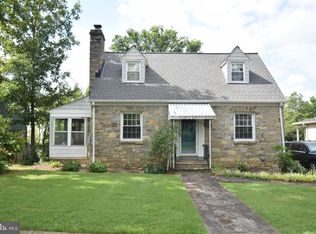
Welcome to 306 S Pershing! This bright and well maintained all-brick stately house is ready for a new family to call it home! Situated on a quiet street in the center of Arlington, it is easy to walk, bike, or drive just about anywhere. Minutes from DC this quiet enclave in Arlington truly is easy to navigate to and from. This beautiful home features FOUR total bedrooms and THREE full bathrooms with an extra DEEP garage and a fenced-in FLAT yard. The kitchen features THREE ovens and a gas range that every chef desires plus classic granite counters and backsplash with a durable butcher block prep space too! The dining room is spacious enough to invite all of your friends and family over and just beyond the dining room are the double french doors that open wide and lead you to a super nice four season room. The main level also includes a primary bedroom with en-suite full bathroom, two very large additional bedrooms with walk-in closets, and a hallway full bathroom with a tub. Making your way downstairs you will be greeted with a long hallway that features deep closets on both sides... storage space is not an issue here... which continues to a MASSIVE family room that is ready to entertain. Windows on the front and a sliding door on the rear of the family room bring in plenty of bright natural sunlight into this very large gathering space that is ready for just about anything you want to use it for. The lower level also features a fourth bedroom which is ideal for guests or can be used as a private home office, a gym, a theater, a video game room or just about anything else you can dream of from arts/crafts to music! The lower level also includes a full bathroom and a laundry room with full sized washer and dryer. Stepping out into the garage you will find you can easily fit seasonal recreational equipment AND a car or perhaps a car AND a motorcycle or two... regardless there is plenty of space inside the garage for a vehicle and outside in the covered car port as well. The garage also includes the utility closet, additional and additional storage. Between the garage, the carport and the driveway you have space for everyone to comfortably park and there is plenty of space for overflow on the street as well. If you are looking for a large single family home in Arlington with NO HOA, a garage, and tons of space to entertain inside and out.... you found it! Don't miss this one!
Sold for $1,030,000
Zillow last checked:
Listing updated:
Bought with:
Sahar Anwar, 0225210720
Redfin Corporation
Source: Bright MLS,MLS#: VAAR2070306
Price history
| Date | Event | Price |
|---|---|---|
| 4/20/2026 | Sold | $1,030,000+0.5%$371/sqft |
Source:  Bright MLS #VAAR2070306 Report a problem Bright MLS #VAAR2070306 Report a problem | ||
| 3/22/2026 | Listing removed | $1,024,800$369/sqft |
Source: Bright MLS #VAAR2070306 Report a problem | ||
| 3/19/2026 | Listed for sale | $1,024,800+60.1%$369/sqft |
Source: Bright MLS #VAAR2070306 Report a problem | ||
| 2/28/2011 | Sold | $640,000+60.8%$230/sqft |
Source: Public Record Report a problem | ||
| 1/2/2003 | Sold | $397,900$143/sqft |
Source: Public Record Report a problem | ||

Get a cash offer in 3 minutes
Find out how much your home could sell for in as little as 3 minutes with a no-obligation cash offer.
Estimated market value
$1,014,200
