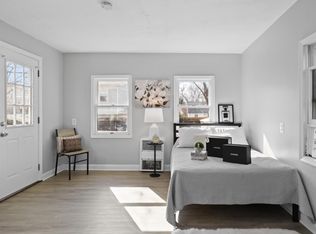
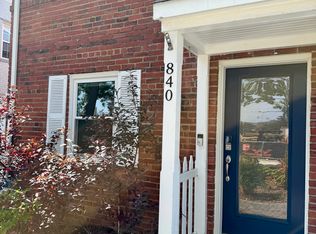
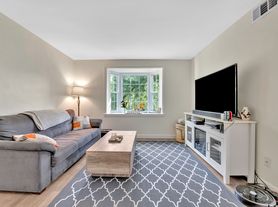
Welcome to this charming 3-bedroom, 2-bathroom home in Arlington, offering a versatile floor plan, comfortable living spaces, and an abundance of outdoor space. The main level features an inviting living area, with a gas fireplace, 2 well-appointed bedrooms, and a full bathroom. The all seasoned room conveniently located off the family room is perfect for your morning coffee and bird watching! The fully finished basement offers exceptional flexibility with a private in-law suite, a full kitchen, a recreation room, and full bathroom, providing an ideal space for extended family, guests, a home office, or a separate living area. The washer and dryer are located on this level as well. The upper level offers a private 3rd bedroom with abundant closet and storage space. Outside, enjoy a large, private yard offering plenty of room for outdoor entertaining, gardening, recreation, or simply relaxing. Conveniently located in the Barcroft neighborhood of Arlington, this home combines suburban comfort with quick easy access to WO&D trail, shopping, dining, parks, major commuter routes, and everything the DC area has to offer.
House for rent
Singlefamily
Available now
No pets
Air conditioner, electric
Dryer in unit laundry
Open parking parking
What's special
Private in-law suiteGas fireplaceFully finished basementRecreation roomVersatile floor planComfortable living spaces
- 47 days |
- -- |
- -- |
Zillow last checked:
Listing updated:
Travel times

Let’s turn your rent into credit progress
Build credit history with every on-time payment and get credit for the payment you’re already making.
Facts & features
Interior
Bedrooms & bathrooms
- Bedrooms: 3
- Bathrooms: 2
- Full bathrooms: 2
Rooms
- Room types: Family Room, Kitchen, Recreation Room
Cooling
- Air Conditioner, Electric
Appliances
- Included: Dishwasher, Dryer, Dryer - Front Loading, Garbage Disposal, Gas Water Heater, Microwave Oven, Oven/Range - Gas, Washer
- Laundry: Dryer In Unit, In Basement, In Unit, Washer In Unit
Features
- 2nd Kitchen, Cedar Closet(s), Entry Level Bedroom
- Flooring: Hardwood, Wood
- Has basement: Yes
- Has fireplace: Yes
Interior area
- Total interior livable area: 1,557 sqft
Property
Parking
- Parking features: Driveway, On Street, Open
- Has uncovered spaces: Yes
- Details: Contact manager
Features
- Exterior features: 2 Nd Kitchen, Basement
- Pool features: Contact manager
Lot
- Features: Level
Details
- Parcel number: 23011026
Construction
Type & style
- Home type: SingleFamily
- Architectural style: Traditional
- Property subtype: SingleFamily
Condition
- Year built: 1980
Community & HOA
Community
- Features: Sidewalks, Street Lights
Location
- Region: Arlington
Financial & listing details
- Lease term: Contact For Details
Nearby apartments for rent

Price history
| Date | Event | Price |
|---|---|---|
| 9/22/2026 | Price change | $4,400-2.2%$3/sqft |
Source: Bright MLS #VAAR2078464 Report a problem | ||
| 8/31/2026 | Listed for rent | $4,500$3/sqft |
Source: Bright MLS #VAAR2078464 Report a problem | ||