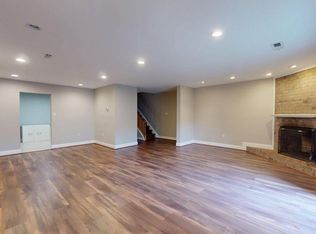
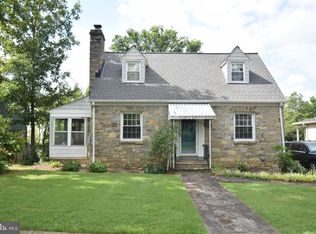
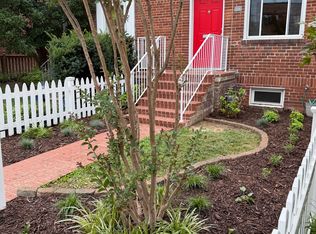
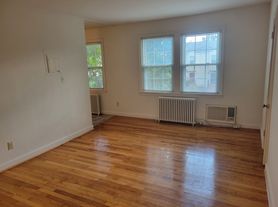
This fully renovated 3-bedroom home in Arlington, VA 22204 is the perfect retreat for tenants looking for modern comfort, prime location, and ultimate convenience. Why This Home Stands Out: Completely Remodeled Enjoy a brand-new kitchen, updated bathroom, and elegantly refinished hardwood floors. Move-In Ready Freshly painted, brand-new washer & dryer, and ceiling fans in bedrooms and the living room. Bright & Spacious Large windows bring in natural light, creating an inviting and airy living space. Outdoor Oasis Fully fenced backyard with a patio and covered porch ideal for morning coffee, working from home, or entertaining guests. Prime Location Minutes from DC, a short walk to Fort Myer, and close to restaurants, grocery stores, coffee shops, and pharmacies. Commuter's Dream Easy access to two Metro stations, multiple bus stops, and major highways, ensuring a quick commute to Downtown D.C., Amazon HQ2, The Pentagon, and National Airport. Top-Tier Schools & Community Located in one of the best school districts, with parks, trails, and community centers nearby. This home is perfect for professionals, military personnel, or families seeking an unbeatable location with modern upgrades. Don't miss the opportunity to live in a vibrant, well-connected neighborhood! Schedule a Showing Today!
House for rent
$3,250/moFees may apply
2608 Arlington Blvd, Arlington, VA 22204
3beds
1,067sqft
Price may not include required fees and charges. Learn more|
Singlefamily
Available now
Dogs OK
Air conditioner, central air, electric
Dryer in unit laundry
Open parking parking
Central, electric, heat pump, natural gas
What's special
Updated bathroomFully fenced backyardFreshly paintedElegantly refinished hardwood floorsBrand-new washer and dryerBrand-new kitchen
- 25 days |
- -- |
- -- |
Zillow last checked:
Listing updated:
Travel times

Let’s turn your rent into credit progress
Build credit history with every on-time payment and get credit for the payment you’re already making.
Facts & features
Interior
Bedrooms & bathrooms
- Bedrooms: 3
- Bathrooms: 1
- Full bathrooms: 1
Heating
- Central, Electric, Heat Pump, Natural Gas
Cooling
- Air Conditioner, Central Air, Electric
Appliances
- Included: Dishwasher, Dryer, Gas Water Heater, Microwave Oven, Oven/Range - Gas, Refrigerator, Washer, Washer/Dryer Stacked
- Laundry: Dryer In Unit, In Unit, Washer In Unit
Features
- Plaster Walls, Storage
- Flooring: Hardwood
Interior area
- Total interior livable area: 1,067 sqft
Property
Parking
- Parking features: On Street, Open
- Has uncovered spaces: Yes
- Details: Contact manager
Features
- Exterior features: Plaster Walls
- Pool features: Contact manager
- Has view: Yes
- View description: Street
Lot
- Features: Level
Details
- Parcel number: 24001093
Construction
Type & style
- Home type: SingleFamily
- Architectural style: Colonial
- Property subtype: SingleFamily
Materials
- Roof: Shake Shingle
Condition
- Year built: 1941
Utilities & green energy
- Utilities for property: Garbage, Gas, Sewage, Water
Community & HOA
Location
- Region: Arlington
Financial & listing details
- Lease term: Contact For Details
Nearby apartments for rent

Price history
| Date | Event | Price |
|---|---|---|
| 9/3/2026 | Price change | $3,250-3%$3/sqft |
Source: Bright MLS #VAAR2077594 Report a problem | ||
| 8/15/2026 | Listed for rent | $3,350$3/sqft |
Source: Bright MLS #VAAR2077594 Report a problem | ||
| 7/11/2001 | Sold | $200,000+34.7%$187/sqft |
Source: Public Record Report a problem | ||
| 12/29/1997 | Sold | $148,500$139/sqft |
Source: Public Record Report a problem | ||
Neighborhood: Penrose
Nearby schools
GreatSchools rating
- 6/10Alice West Fleet ElementaryGrades: PK-5Distance: 0.6 mi
- 5/10Jefferson Middle SchoolGrades: 6-8Distance: 0.5 mi
- 4/10Wakefield High SchoolGrades: 9-12Distance: 2.2 mi