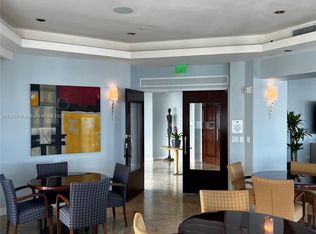
Welcome to downtown Fort Lauderdale. This boutique condo offers an open-concept layout with a lot of windows that fill the space with natural light. The kitchen has stainless steel appliances, lot of cabinets & counter space it flows seamlessly into the living & dining areas, making it ideal for both everyday living & entertaining. This 2 bedroom & 2-bathroom residence comes with in-unit laundry, an oversized Storage unit and secure parking garage space. The primary suite provides a comfortable retreat with ample closet space, jacuzzi style soaking tub & modern double sink vanity. Enjoy two balconies with East and South facing views, ideal for outdoor living. The community offers resort style amenities including infinity pool, club room, fitness center, dog park & movie theater.
Accepting backups
Price cut: $21.5K (5/4)
$597,500
350 SE 2nd Street #730, Fort Lauderdale, FL 33301
2beds
1,297sqft
:
Get pre-qualified$5,812/mo
Condominium
Built in 2006
-- sqft lot
$569,400 Zestimate®
$461/sqft
$1,672/mo HOA
What's special
Open-concept layoutIn-unit laundryJacuzzi style soaking tubModern double sink vanityIdeal for outdoor living
- 206 days |
- 206 |
- 4 |
Zillow last checked:
Listing updated:
Listed by:
Monika Mueller 561-756-5506,
Coldwell Banker,
Margit G Weir 561-445-2898,
Coldwell Banker
Source: BeachesMLS,MLS#: R11150334 Originating MLS: BeachesMLS
Originating MLS: BeachesMLSFacts & features
Interior
Bedrooms & bathrooms
- Bedrooms: 2
- Bathrooms: 2
- Full bathrooms: 2
- Main level bathrooms: 2
- Main level bedrooms: 2
Primary bedroom
- Level: Main
- Area: 120
- Dimensions: 10 X 12
Primary bedroom
- Level: Main
- Area: 120
- Dimensions: 10 X 12
Primary bedroom
- Level: Main
- Area: 120
- Dimensions: 10 X 12
Kitchen
- Level: Main
- Area: 54
- Dimensions: 6 X 9
Kitchen
- Level: Main
- Area: 54
- Dimensions: 6 X 9
Kitchen
- Level: Main
- Area: 54
- Dimensions: 6 X 9
Living room
- Level: Main
- Area: 160
- Dimensions: 16 X 10
Living room
- Level: Main
- Area: 160
- Dimensions: 16 X 10
Living room
- Level: Main
- Area: 160
- Dimensions: 16 X 10
Heating
- Central, Electric
Cooling
- Central Air, Electric
Appliances
- Included: Dryer, Dishwasher, Electric Range, Electric Water Heater, Disposal, Ice Maker, Microwave, Refrigerator, Water Heater, Washer
- Laundry: Inside, Washer Dryer Install Allowed
Features
- Built-in Features, Bathtub, Dual Sinks, Soaking Tub, Separate Shower, Walk-In Closet(s)
- Flooring: Marble, Wood
Interior area
- Total structure area: 1,297
- Total interior livable area: 1,297 sqft
Video & virtual tour
Property
Parking
- Total spaces: 1
- Parking features: Assigned, Attached, Garage
- Attached garage spaces: 1
Accessibility
- Accessibility features: None
Features
- Stories: 30
- Patio & porch: Covered, Balcony
- Exterior features: Balcony, Outdoor Living Area
- Pool features: Association
- Has view: Yes
- View description: Other
- Waterfront features: None
Details
- Parcel number: 504210an0080
- Zoning: RAC-CC
Construction
Type & style
- Home type: Condo
- Property subtype: Condominium
Materials
- Concrete
Condition
- Resale
- New construction: No
- Year built: 2006
Utilities & green energy
- Utilities for property: Cable Available
Community & HOA
Community
- Security: Security System, Fire Sprinkler System, Lobby Secured
- Subdivision: 350 LAS OLAS PLACE CONDO
HOA
- Has HOA: Yes
- Amenities included: Bike Storage, Clubhouse, Fitness Center, Pool, Sauna, Spa/Hot Tub, Storage, Trash, Elevator(s)
- Services included: Common Areas, Cable TV, Insurance, Maintenance Grounds, Recreation Facilities, Sewer, Security, Trash, Water, Internet
- HOA fee: $1,672 monthly
Location
- Region: Fort Lauderdale
Financial & listing details
- Price per square foot: $461/sqft
- Tax assessed value: $519,040
- Annual tax amount: $5,318
- Date on market: 12/30/2025
- Cumulative days on market: 194 days
- Listing terms: Cash,Conventional
Estimated market value
$569,400
$541,000 - $598,000
$4,163/mo
Price history
| Date | Event | Price |
|---|---|---|
| 5/4/2026 | Price change | $597,500-3.5%$461/sqft |
Source:  BeachesMLS #R11150334 Report a problem BeachesMLS #R11150334 Report a problem | ||
| 4/24/2026 | Price change | $619,000-2.5%$477/sqft |
Source: BeachesMLS #R11150334 Report a problem | ||
| 3/11/2026 | Listed for sale | $635,000+60.8%$490/sqft |
Source: BeachesMLS #R11150334 Report a problem | ||
| 3/4/2023 | Listing removed | -- |
Source: BeachesMLS #F10239635 Report a problem | ||
| 3/3/2021 | Sold | $395,000-1.2%$305/sqft |
Source: BeachesMLS #F10239635 Report a problem | ||
| 2/15/2021 | Pending sale | $399,999$308/sqft |
Source: BeachesMLS #F10239635 Report a problem | ||
| 2/1/2021 | Price change | $399,999-3.6%$308/sqft |
Source: BeachesMLS #F10239635 Report a problem | ||
| 1/4/2021 | Listed for sale | $414,990+3.7%$320/sqft |
Source: BeachesMLS #F10239635 Report a problem | ||
| 2/19/2016 | Sold | $400,000+33.4%$308/sqft |
Source: BeachesMLS #F1346851 Report a problem | ||
| 1/31/2008 | Sold | $299,900-31.8%$231/sqft |
Source: Public Record Report a problem | ||
| 11/29/2005 | Sold | $440,000+44.3%$339/sqft |
Source: Public Record Report a problem | ||
| 5/25/2005 | Sold | $305,000$235/sqft |
Source: Public Record Report a problem | ||
Public tax history
| Year | Property taxes | Tax assessment |
|---|---|---|
| 2025 | $5,318 +4.1% | $305,970 +2.9% |
| 2024 | $5,111 +1.7% | $297,350 +3% |
| 2023 | $5,025 +5.4% | $288,690 +3% |
| 2022 | $4,768 -29% | $280,290 -18.5% |
| 2021 | $6,715 +8.5% | $343,780 -4% |
| 2020 | $6,187 +2% | $358,190 +2.2% |
| 2019 | $6,066 | $350,620 -1% |
| 2018 | $6,066 +2.2% | $354,110 -2.3% |
| 2017 | $5,937 -5.6% | $362,480 +26.2% |
| 2016 | $6,292 +23% | $287,250 +5.9% |
| 2015 | $5,115 +3.1% | $271,210 +5.8% |
| 2014 | $4,960 +6.1% | $256,440 +2% |
| 2013 | $4,673 +16.7% | $251,460 +6.2% |
| 2012 | $4,006 +6% | $236,700 +6.5% |
| 2011 | $3,780 -14.6% | $222,260 -11% |
| 2010 | $4,425 -14.5% | $249,730 -15.2% |
| 2009 | $5,177 -29.7% | $294,490 -19.7% |
| 2008 | $7,364 | $366,560 |
Find assessor info on the county website
Monthly payment
Est. payment
Payment breakdown
Explore the cost of this home by adjusting the details. Changes won't be saved.Climate risks
Neighborhood: Downtown
Nearby schools
GreatSchools rating
- 4/10Walker Elementary School (Magnet)Grades: PK-5Distance: 1.1 mi
- 6/10Sunrise Middle SchoolGrades: 6-8Distance: 1.9 mi
- 6/10Fort Lauderdale High SchoolGrades: 9-12Distance: 2 mi
- $572,4002 bd2 ba1.2k sqft350 SE 2nd St APT 1840, Fort Lauderdale, FL 33301Off Market
- $335,0201 bd1 ba847 sqft350 SE 2nd St APT 1140, Fort Lauderdale, FL 33301Off Market
- $552,7002 bd2 ba1.2k sqft350 SE 2nd St APT 2320, Fort Lauderdale, FL 33301Off Market
- $375,7002 bd2 ba1.2k sqft350 SE 2nd St APT 1730, Fort Lauderdale, FL 33301Off Market
- $331,6001 bd1 ba847 sqft350 SE 2nd St APT 2380, Fort Lauderdale, FL 33301Off Market
- $713,4003 bd2 ba1.5k sqft350 SE 2nd St APT 2370, Fort Lauderdale, FL 33301Off Market
- $701,2003 bd2 ba1.5k sqft350 SE 2nd St APT 970, Fort Lauderdale, FL 33301Off Market
- $531,3002 bd2 ba1.2k sqft350 SE 2nd St APT 1060, Fort Lauderdale, FL 33301Off Market
A local agent can set up tours, give advice and negotiate with sellers.
A local lender can help you make sure your offer is ready when you are.
Similar homes
- $605,0002 bd2 ba1.2k sqft350 SE 2nd Street #1030, Fort Lauderdale, FL 33301For Sale

 MLS ID #B26022841, Jesse Iacobone, Better Homes & Gdns RE Fla 1st. BeachesMLS
 - $610,0002 bd3 ba1.5k sqftSTRADA, Fort Lauderdale, FL 33301For Sale
 MLS ID #B26014824, Peter C Barkin, Compass Florida, LLC. BeachesMLS
 - $799,0002 bd2 ba1.1k sqft333 Las Olas Way #2308, Fort Lauderdale, FL 33301For Sale
 MLS ID #F10556027, Rachel C Buemi, Compass Florida, LLC. BeachesMLS
 - $520,0002 bd2 ba1.2k sqft350 SE 2nd Street #860, Fort Lauderdale, FL 33301For Sale
 MLS ID #B26019782, Lynette Kohn Huber, Walker Reid Realty. BeachesMLS
 - $690,0002 bd2 ba1.2k sqftLos Olas Place, Fort Lauderdale, FL 33301For SaleMLS ID #B26003594, Ashley Quintano, RE/MAX Prestige Realty/LW. BeachesMLS
- $669,0002 bd2 ba1.2k sqftThe Symphony, Fort Lauderdale, FL 33312For SaleMLS ID #B26046402, Brandon Tillemans, Douglas Elliman. BeachesMLS
- $472,0002 bd2 ba1.2k sqftNURIVER LANDING, Fort Lauderdale, FL 33301For SaleMLS ID #B26042102, Debra J Steinhardt, D'Angelo Realty Group LLC. BeachesMLS
- $679,0002 bd2 ba1.2k sqftThe Symphony, Fort Lauderdale, FL 33312For SaleMLS ID #F10549691, Brandon Tillemans, Douglas Elliman. BeachesMLS
- $720,0002 bd3 ba1.5k sqftSTRADA 315, Fort Lauderdale, FL 33301For SaleMLS ID #B26040529, Lori A Novello Cortese, EXP Realty LLC. BeachesMLS
- $649,0002 bd2 ba1.2k sqftThe Symphony Condo, Fort Lauderdale, FL 33312For SaleMLS ID #B26049394, Ellen Taracido, Compass Florida, LLC. BeachesMLS
- $829,0003 bd2 ba1.4k sqftWATERGARDEN, Fort Lauderdale, FL 33301For SaleMLS ID #B26039409, Debra J Steinhardt, D'Angelo Realty Group LLC. BeachesMLS
- $815,0002 bd2 ba1.1k sqft333 Las Olas Way #1508, Fort Lauderdale, FL 33301For SaleMLS ID #F10556707, Rachel C Buemi, Compass Florida, LLC. BeachesMLS
- $455,0002 bd2 ba1.1k sqft315 NE 3rd Avenue #1008, Fort Lauderdale, FL 33301For SaleMLS ID #F10517921, Michael J Trottier, The Agency Florida LLC. BeachesMLS
- $880,0002 bd2 ba1.2k sqft347 N New River Drive #610, Fort Lauderdale, FL 33301For SaleMLS ID #F10556207, Rachel C Buemi, Compass Florida, LLC. BeachesMLS
- $499,0001 bd1 ba847 sqft350 LAS OLAS PLACE, Fort Lauderdale, FL 33301For SaleMLS ID #B26034226, Garth A Deidrick, Compass Florida, LLC. BeachesMLS
- $825,0003 bd2 ba1.6k sqft350 Las Olas Place, Fort Lauderdale, FL 33301For SaleMLS ID #B26027282, Michael Faerber, Compass Florida, LLC. BeachesMLS
- $775,0003 bd2 ba1.6k sqftNURIVER LANDING, Fort Lauderdale, FL 33301For SaleMLS ID #B26001517, Ellen Taracido, Compass Florida, LLC. BeachesMLS
- $869,0002 bd2 ba1.2k sqft347 N New River Drive #1603, Fort Lauderdale, FL 33301For SaleMLS ID #F10536147, Debra J Steinhardt, D'Angelo Realty Group LLC. BeachesMLS
- $595,0003 bd2 ba1.4k sqftCoral Ridge Towers North, Fort Lauderdale, FL 33308For SaleMLS ID #B26037973, Ruth Ahlemeier, Move Me Realty. BeachesMLS
- $599,0002 bd2 ba1.2k sqftTHE VUE CONDO ASSOCIATION, Fort Lauderdale, FL 33305For SaleMLS ID #B26031744, David M Sullivan, LoKation. BeachesMLS
