
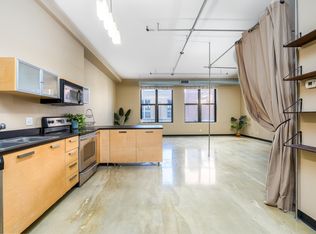
Lowry Loft 10th floor w/panoramic views & birds eye view of Mississippi River. Experience urban, luxury living at its finest. This historic Lowry high-rise boasts original true vintage elegance unmatched by any other in St. Paul. Located in the heart of historic Rice Park, Kitch w/Granite ctrs w/ctr island & updated upper lighted cabinets. Light/brt w/high ceilings & exposed industrial ductwork/stone & original Terrazzo Tile w/subtle Marble inlays. Updated light fixtures, California Closet system. Right on Skyway w/quick access to Ordway, Landmark Ctr, Central Library, Xcel, Saint Paul Hotel & The Fitzgerald. Restaurants & nightlife nearby including St. Paul Grill, Meritage, Sakura, Kincaid’s. Bike paths & short walk to Science Museum, Mississippi River Trail & Farmers Market. Pet-friendly. Also included in Assn fee is heating, cooling & Internet. Seller will pay 1-year of in-building valet parking! Very convenient & secure. Easy access for loading, unloading your vehicle.
Closed
$209,900
350 Saint Peter St Unit 1007, Saint Paul, MN 55102
1beds
861sqft
High Rise
Built in 1896
-- sqft lot
$193,600 Zestimate®
$244/sqft
$1,496 Estimated rent
Home value
$193,600
$182,000 - $207,000
$1,496/mo
Zestimate® history
Owner options
List your home for rent
$1,496/mo
Rent Zestimate®
Find your next renter with Zillow Rental Manager. Plus, with online applications, you can quickly screen prospective tenants – for free.
$1,496/mo
Rent Zestimate®
Refinance and save
$1,724/mo
Est. payment
Refinancing to a lower rate could help reduce your monthly payments and save thousands over the life of the loan.
$1,724/mo
Est. payment
Explore your selling options
Work with a Zillow partner agent
Leverage their expertise and Zillow's premium Showcase listings to get your home seen by more buyers.
Get startedList with your own agent
Get your home in front of millions of buyers by listing it on Zillow.
Learn how to do itSell it yourself
Take full control of how buyers see your home on Zillow by listing For Sale by Owner (FSBO).
List your homeWhat's special
Zillow last checked:
Listing updated:
Listed by:
Nanci L Johnson 715-377-6801,
Edina Realty, Inc.,
Ryan Lee Johnson 715-781-0091
Bought with:
Ann E. Kent
Edina Realty, Inc.
Source: NorthstarMLS as distributed by MLS GRID,MLS#: 6540070
Facts & features
Interior
Bedrooms & bathrooms
- Bedrooms: 1
- Bathrooms: 1
- Full bathrooms: 1
Bedroom
- Level: Main
- Area: 133.75 Square Feet
- Dimensions: 10.7 x 12.5
Bathroom
- Level: Main
- Area: 64.99 Square Feet
- Dimensions: 6.7 x 9.7
Dining room
- Level: Main
- Area: 130.24 Square Feet
- Dimensions: 8.8 x 14.8
Kitchen
- Level: Main
- Area: 91.7 Square Feet
- Dimensions: 13.1 x 7
Laundry
- Level: Main
- Area: 55.29 Square Feet
- Dimensions: 5.7 x 9.7
Living room
- Level: Main
- Area: 272.32 Square Feet
- Dimensions: 18.4 x 14.8
Heating
- Forced Air
Cooling
- Central Air
Appliances
- Included: Dishwasher, Disposal, Dryer, Exhaust Fan, Microwave, Range, Refrigerator, Washer
Features
- Basement: None
- Has fireplace: No
Interior area
- Total structure area: 861
- Total interior livable area: 861 sqft
- Finished area above ground: 861
- Finished area below ground: 0
Property
Parking
- Parking features: Contract Pkg Required, More Parking Offsite for Fee, More Parking Onsite for Fee, Valet Parking for Fee
Accessibility
- Accessibility features: Doors 36"+, Accessible Elevator Installed, Customized Wheelchair Accessible, Grab Bars In Bathroom, Hallways 42"+, Accessible Approach with Ramp
Features
- Levels: One
- Stories: 1
- Pool features: None
- Has view: Yes
- View description: River
- Has water view: Yes
- Water view: River
Lot
- Features: Near Public Transit
Details
- Foundation area: 111
- Parcel number: 062822120241
- Zoning description: Residential-Single Family
Construction
Type & style
- Home type: Condo
- Property subtype: High Rise
- Attached to another structure: Yes
Condition
- New construction: No
- Year built: 1896
Utilities & green energy
- Electric: Circuit Breakers
- Gas: Electric
- Sewer: City Sewer/Connected
- Water: City Water/Connected
- Utilities for property: Underground Utilities
Community & HOA
Community
- Security: Fire Sprinkler System
- Subdivision: Cic 587 The Lowry
HOA
- Has HOA: Yes
- Amenities included: Concrete Floors & Walls, Elevator(s), Fire Sprinkler System, Other, Security Building
- Services included: Air Conditioning, Maintenance Structure, Controlled Access, Hazard Insurance, Heating, Internet, Lawn Care, Maintenance Grounds, Professional Mgmt, Sanitation, Security Staff, Security System, Shared Amenities, Snow Removal
- HOA fee: $616 monthly
- HOA name: Gassan
- HOA phone: 952-922-5575
Location
- Region: Saint Paul
Financial & listing details
- Price per square foot: $244/sqft
- Tax assessed value: $192,600
- Annual tax amount: $3,240
- Date on market: 5/23/2024
- Cumulative days on market: 112 days
Price history
| Date | Event | Price |
|---|---|---|
| 10/29/2024 | Sold | $209,900$244/sqft |
Source:  NorthstarMLS as distributed by MLS GRID #6540070 Report a problem NorthstarMLS as distributed by MLS GRID #6540070 Report a problem | ||
| 10/3/2024 | Pending sale | $209,900$244/sqft |
Source: NorthstarMLS as distributed by MLS GRID #6540070 Report a problem | ||
| 9/27/2024 | Price change | $209,900-5.6%$244/sqft |
Source: NorthstarMLS as distributed by MLS GRID #6540070 Report a problem | ||
| 9/11/2024 | Pending sale | $222,400$258/sqft |
Source: NorthstarMLS as distributed by MLS GRID #6540070 Report a problem | ||
| 5/28/2024 | Listed for sale | $222,400+17.1%$258/sqft |
Source: NorthstarMLS as distributed by MLS GRID #6540070 Report a problem | ||
| 10/27/2017 | Sold | $190,000-7.3%$221/sqft |
Source: NorthstarMLS as distributed by MLS GRID #4851146 Report a problem | ||
| 7/7/2017 | Listed for sale | $204,900-6.8%$238/sqft |
Source: Coldwell Banker Burnet - Crocus Hill #4851146 Report a problem | ||
| 8/25/2015 | Listing removed | $1,375$2/sqft |
Source: FirstService Residential Report a problem | ||
| 8/6/2015 | Price change | $1,375-5.2%$2/sqft |
Source: FirstService Residential Report a problem | ||
| 6/16/2015 | Listed for rent | $1,450$2/sqft |
Source: FirstService Residential Report a problem | ||
| 12/19/2009 | Listing removed | $219,900$255/sqft |
Source: NRT Minneapolis #3629301 Report a problem | ||
| 12/22/2008 | Listed for sale | $219,900-5.4%$255/sqft |
Source: NRT Minneapolis #3629301 Report a problem | ||
| 3/9/2006 | Sold | $232,547$270/sqft |
Source: Public Record Report a problem | ||
Public tax history
| Year | Property taxes | Tax assessment |
|---|---|---|
| 2025 | $2,898 -7.8% | $192,600 +1.4% |
| 2024 | $3,144 -3% | $189,900 -5% |
| 2023 | $3,240 -6% | $199,900 -1.5% |
| 2022 | $3,448 +6.9% | $202,900 -2% |
| 2021 | $3,224 -2.9% | $207,100 +3.5% |
| 2020 | $3,320 +3.1% | $200,000 +1.4% |
| 2019 | $3,221 | $197,300 |
| 2018 | $3,221 +3121.2% | $197,300 |
| 2017 | $100 | $197,300 |
| 2016 | $100 -96.6% | -- |
| 2015 | $2,972 +19.3% | $177,300 |
| 2014 | $2,492 +0.4% | -- |
| 2013 | $2,482 -11.5% | -- |
| 2012 | $2,806 +2.2% | -- |
| 2011 | $2,746 | -- |
| 2010 | -- | -- |
| 2009 | $2,408 +6.2% | -- |
| 2008 | $2,268 -9.9% | -- |
| 2007 | $2,516 +1647.2% | -- |
| 2006 | $144 | -- |
Find assessor info on the county website
Neighborhood: Downtown
Nearby homes
- $127,5001 bd1 ba780 sqft350 Saint Peter St UNIT 305, Saint Paul, MN 55102Sold
- $154,9001 bd1 ba969 sqft350 Saint Peter St UNIT 307, Saint Paul, MN 55102For Sale

- $197,5001 bd1 ba1.1k sqft350 Saint Peter St UNIT 308, Saint Paul, MN 55102For Sale

- $130,000-- bd1 ba740 sqft350 Saint Peter St UNIT 315, Saint Paul, MN 55102Sold
- $85,000-- bd1 ba535 sqft350 Saint Peter St UNIT 317, Saint Paul, MN 55102For Sale
- $127,7501 bd1 ba950 sqft350 Saint Peter St UNIT 405, Saint Paul, MN 55102Sold
- $135,000-- bd1 ba745 sqft350 Saint Peter St UNIT 410, Saint Paul, MN 55102Sold
- $120,000-- bd1 ba801 sqft350 Saint Peter St UNIT 413, Saint Paul, MN 55102Sold
- $110,000-- bd1 ba792 sqft350 Saint Peter St UNIT 417, Saint Paul, MN 55102Sold
Nearby schools
GreatSchools rating
- 1/10Maxfield Magnet Elementary SchoolGrades: PK-5Distance: 2 mi
- 3/10Hidden River Middle SchoolGrades: 6-8Distance: 3.4 mi
- 7/10Central Senior High SchoolGrades: 9-12Distance: 2.6 mi
Get a cash offer in 3 minutes
Find out how much your home could sell for in as little as 3 minutes with a no-obligation cash offer.
Estimated market value
$193,600
Get a cash offer in 3 minutes
Find out how much your home could sell for in as little as 3 minutes with a no-obligation cash offer.
Estimated market value
$193,600
- Minnesota
- Ramsey County
- Saint Paul
- 55102
- Downtown
- 350 Saint Peter St Unit 1007
Nearby cities
Nearby neighborhoods
Nearby zip codes
Other Saint Paul Topics
