Beautiful point lot that offers over 400 feet of water frontage. The water depth at the boathouse measures 12 feet. It has a seawall, double boat house with 2 boat lifts and 2 jet ski lifts. The boathouse is new and features tongue and groove ceilings, metal roof, covered sitting area and storage closet. Enjoy 40 feet of a natural beach on one side of the lot. Also included with this property are kayaks, paddleboard and storage rack. Enjoy panoramic views from the firepit or front porch. The recently renovated home features 3 bed, 2.5 baths. The master is on the main level with built-in closet features and a newly renovated full bath suite. 2 Bedrooms are upstairs with a private den area. Featured are all new windows, doors, storm doors and ceiling fans. The kitchen has granite countertops with stainless appliances. Gas cook top and ice machine in addition to a wall oven, microwave and dishwasher and refrigerator are included. All cabinets in the kitchen and baths are all wood with soft close features. The baths offer new custom tile and new fixtures. Home has a gas tankless hot water heater. Custom 3 car garage (24x36) also sits on the property along with an open carport (24 x 13) The garage was constructed with beams to support a Versalift system (elevator storage system). 3 wifi garage doors and tongue and groove ceiling in the carport add to the many upgrades to this home. REDUCED!
Closed
$859,000
350 Shelton Dr, Eatonton, GA 31024
3beds
1,968sqft
Single Family Residence
Built in 1994
0.71 Acres Lot
$900,900 Zestimate®
$436/sqft
$2,410 Estimated rent
Home value
$900,900
$838,000 - $973,000
$2,410/mo
Zestimate® history
Owner options
List your home for rent
$2,410/mo
Rent Zestimate®
Find your next renter with Zillow Rental Manager. Plus, with online applications, you can quickly screen prospective tenants – for free.
$2,410/mo
Rent Zestimate®
Refinance and save
$5,156/mo
Est. payment
Refinancing to a lower rate could help reduce your monthly payments and save thousands over the life of the loan.
$5,156/mo
Est. payment
Explore your selling options
Work with a Zillow partner agent
Leverage their expertise and Zillow's premium Showcase listings to get your home seen by more buyers.
Get startedList with your own agent
Get your home in front of millions of buyers by listing it on Zillow.
Learn how to do itSell it yourself
Take full control of how buyers see your home on Zillow by listing For Sale by Owner (FSBO).
List your homeWhat's special
Zillow last checked:
Listing updated:
Listed by:
Pat Walton 404-580-6207,
Lane Realty
Bought with:
London Van de Mark, 432204
HRP Realty
Source: GAMLS,MLS#: 10251966
Facts & features
Interior
Bedrooms & bathrooms
- Bedrooms: 3
- Bathrooms: 2
- Full bathrooms: 2
- Main level bathrooms: 1
- Main level bedrooms: 1
Rooms
- Room types: Laundry, Den, Great Room
Kitchen
- Features: Breakfast Bar, Kitchen Island, Pantry, Solid Surface Counters
Heating
- Heat Pump
Cooling
- Heat Pump
Appliances
- Included: Tankless Water Heater, Cooktop, Dishwasher, Microwave, Oven, Refrigerator
- Laundry: Laundry Closet
Features
- Vaulted Ceiling(s), High Ceilings, Double Vanity, Tile Bath, Walk-In Closet(s), Master On Main Level
- Flooring: Tile, Laminate
- Basement: Crawl Space
- Number of fireplaces: 1
Interior area
- Total structure area: 1,968
- Total interior livable area: 1,968 sqft
- Finished area above ground: 1,968
- Finished area below ground: 0
Property
Parking
- Total spaces: 5
- Parking features: Carport, Detached, Garage
- Has garage: Yes
- Has carport: Yes
Features
- Levels: Two
- Stories: 2
- Exterior features: Dock
- Has view: Yes
- View description: Lake
- Has water view: Yes
- Water view: Lake
- Waterfront features: Dock Rights, Seawall, Utility Company Controlled, Lake, Swim Dock
- Body of water: Lake Sinclair
- Frontage type: Lakefront
- Frontage length: Waterfront Footage: 417
Lot
- Size: 0.71 Acres
- Features: Cul-De-Sac, Level
- Residential vegetation: Grassed
Details
- Additional structures: Boat House, Covered Dock, Outbuilding, Garage(s)
- Parcel number: 057C249
- On leased land: Yes
Construction
Type & style
- Home type: SingleFamily
- Architectural style: A-Frame
- Property subtype: Single Family Residence
Materials
- Wood Siding
- Roof: Composition
Condition
- Updated/Remodeled
- New construction: No
- Year built: 1994
Utilities & green energy
- Sewer: Septic Tank
- Water: Public
- Utilities for property: Cable Available, Electricity Available, High Speed Internet, Propane, Water Available
Community & HOA
Community
- Features: Lake
- Subdivision: Little River Ciew
HOA
- Has HOA: No
- Services included: None
Location
- Region: Eatonton
Financial & listing details
- Price per square foot: $436/sqft
- Tax assessed value: $860,604
- Annual tax amount: $4,218
- Date on market: 2/9/2024
- Cumulative days on market: 54 days
- Listing agreement: Exclusive Right To Sell
- Listing terms: Cash,Conventional
- Electric utility on property: Yes
Price history
| Date | Event | Price |
|---|---|---|
| 5/9/2024 | Sold | $859,000$436/sqft |
Source:  GAMLS #10251966 Report a problem GAMLS #10251966 Report a problem | ||
| 4/20/2024 | Pending sale | $859,000$436/sqft |
Source: GAMLS #10251966 Report a problem | ||
| 3/19/2024 | Price change | $859,000-4.5%$436/sqft |
Source: Milledgeville MLS #48928 Report a problem | ||
| 2/26/2024 | Price change | $899,900-2.7%$457/sqft |
Source: GAMLS #10251966 Report a problem | ||
| 2/19/2024 | Price change | $924,900-2.6%$470/sqft |
Source: Milledgeville MLS #48928 Report a problem | ||
| 2/9/2024 | Listed for sale | $949,900+176.9%$483/sqft |
Source: Milledgeville MLS #48928 Report a problem | ||
| 10/2/2017 | Sold | $343,000$174/sqft |
Source:  GAMLS #8222315 Report a problem GAMLS #8222315 Report a problem | ||
Public tax history
| Year | Property taxes | Tax assessment |
|---|---|---|
| 2025 | $4,536 +34.2% | $344,242 +15.6% |
| 2024 | $3,380 +4.8% | $297,665 +33.6% |
| 2023 | $3,226 -19.7% | $222,774 +6% |
| 2022 | $4,018 +7.6% | $210,086 +28.2% |
| 2021 | $3,734 +9.3% | $163,879 +16.2% |
| 2020 | $3,418 -0.4% | $141,068 -3.3% |
| 2019 | $3,432 +25.6% | $145,937 +20.4% |
| 2018 | $2,733 -9.7% | $121,229 +1.2% |
| 2017 | $3,028 | $119,756 |
Find assessor info on the county website
Neighborhood: 31024
Nearby homes
- $586,3003 bd2 ba1.1k sqft351 Shelton Dr, Eatonton, GA 31024Off Market
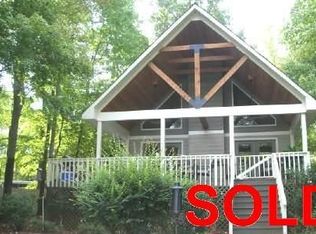
- $416,700-- bd2 ba1.1k sqft348 Shelton Dr, Eatonton, GA 31024Off Market
- $441,900-- bd2 ba1.7k sqft349 Shelton Dr, Eatonton, GA 31024Off Market
- $269,800-- bd-- ba-- sqft349 Shelton Dr, Eatonton, GA 31024Off Market
- $228,700-- bd-- ba-- sqft346 Shelton Dr, Eatonton, GA 31024Off Market
- $232,700-- bd1 ba768 sqft346 Shelton Dr, Eatonton, GA 31024Off Market
- $590,0004 bd3 ba2.2k sqft345 Shelton Dr, Eatonton, GA 31024Sold
- $290,6002 bd1 ba810 sqft343 Shelton Dr, Eatonton, GA 31024Off Market
Nearby schools
GreatSchools rating
- NAPutnam County Primary SchoolGrades: PK-2Distance: 8.1 mi
- 6/10Putnam County Middle SchoolGrades: 6-8Distance: 9.6 mi
- 4/10Putnam County High SchoolGrades: 9-12Distance: 15.2 mi
Schools provided by the listing agent
- Elementary: Putnam County Primary/Elementa
- Middle: Putnam County
- High: Putnam County
Source: GAMLS. This data may not be complete. We recommend contacting the local school district to confirm school assignments for this home.
Get a cash offer in 3 minutes
Find out how much your home could sell for in as little as 3 minutes with a no-obligation cash offer.
Estimated market value
$900,900
Get a cash offer in 3 minutes
Find out how much your home could sell for in as little as 3 minutes with a no-obligation cash offer.
Estimated market value
$900,900
- Georgia
- Putnam County
- Eatonton
- 31024
- 350 Shelton Dr
Nearby cities
Nearby zip codes
Other Eatonton Topics
