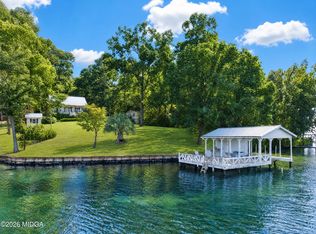
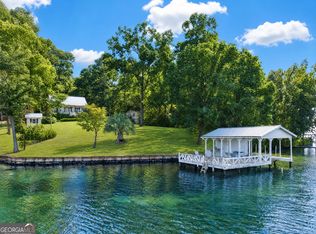
All you really need is a toothbrush and a change of clothes! This home comes mostly furnished including the following..A 1999 21 ft voyager tri-toon boat with a 2023 Yamaha 4-stroke motor ( less than 100 hrs). And a 2016 Yamaha jet ski, 3-seat, 4-stroke - runs great, low hrs as well! There is BIG water frontage with a wide-open view of the lake and the sun setting just to the left of the dock. This beautifully detailed A-frame has been recently updated throughout - LVP flooring, tile in the baths, and wood-beamed ceilings. Both baths have great walk-in showers and Bluetooth lighting. The kitchen has been redone and features a large island that makes a great eating area while saving for extra space! There's a nice fireplace, walk-in laundry room with barn doors, and shiplap walls in Bedroom 2. Outside you'll find a large max dock with a single boathouse (new roof) and a wooden seawall. The yard is level and gorgeous, set up for entertaining and enjoying the lake. Wrap-around deck, storage building, and electricity available in many areas of the yard and exterior of the home. Irrigation for the yard is drawn from the lake, and water depth averages 8-9 feet. Located at the end of a cul-de-sac, so not much traffic on the road.
Active
Price increase: $20K (11/16)
$619,000
351 Shelton Dr, Eatonton, GA 31024
3beds
1,120sqft
Single Family Residence
Built in 1990
0.31 Acres Lot
$596,400 Zestimate®
$553/sqft
$-- HOA
What's special
Nice fireplaceWood-beamed ceilingsWrap-around deckStorage buildingBeautifully detailed a-frameRecently updated throughoutWooden seawall
- 19 days
- 1,142
- 109
Likely to sell faster than
Zillow last checked:
Listing updated:
Listed by:
Kimberli Hynes 6786358877,
Southern Classic Realtors
Source: GAMLS,MLS#: 10882547
Facts & features
Interior
Bedrooms & bathrooms
- Bedrooms: 3
- Bathrooms: 2
- Full bathrooms: 2
- Main level bathrooms: 1
- Main level bedrooms: 2
Rooms
- Room types: Other
Kitchen
- Features: Breakfast Area, Breakfast Bar, Kitchen Island, Pantry, Solid Surface Counters
Heating
- Heat Pump
Cooling
- Ceiling Fan(s), Heat Pump
Appliances
- Included: Dishwasher, Dryer, Electric Water Heater, Refrigerator
- Laundry: In Hall
Features
- Master On Main Level, Separate Shower, Tile Bath, Walk-In Closet(s)
- Flooring: Tile, Vinyl
- Basement: Crawl Space
- Number of fireplaces: 1
- Fireplace features: Factory Built
Interior area
- Total structure area: 1,120
- Total interior livable area: 1,120 sqft
- Finished area above ground: 1,120
- Finished area below ground: 0
Property
Parking
- Parking features: Carport, Kitchen Level, Side/Rear Entrance, Storage
- Has carport: Yes
Features
- Levels: Two
- Stories: 2
- Patio & porch: Deck, Porch
- Exterior features: Dock, Other, Sprinkler System
- Has view: Yes
- View description: Lake
- Has water view: Yes
- Water view: Lake
- Waterfront features: Corps of Engineers Control, Deep Water Access, Lake, Seawall, Swim Dock
- Body of water: Lake Sinclair
- Frontage type: Waterfront
- Frontage length: Waterfront Footage: 85
Lot
- Size: 0.31 Acres
- Features: Cul-De-Sac, Level
- Residential vegetation: Cleared
Details
- Additional structures: Boat House, Outbuilding, Shed(s)
- Parcel number: 057C248
Construction
Type & style
- Home type: SingleFamily
- Architectural style: A-Frame
- Property subtype: Single Family Residence
Materials
- Other
- Foundation: Block
- Roof: Composition
Condition
- Resale
- New construction: No
- Year built: 1990
Utilities & green energy
- Sewer: Septic Tank
- Water: Public
- Utilities for property: Cable Available, Electricity Available, High Speed Internet
Community & HOA
Community
- Features: Lake
- Security: Security System
- Subdivision: OTHER
HOA
- Has HOA: No
- Services included: None
Location
- Region: Eatonton
Financial & listing details
- Price per square foot: $553/sqft
- Tax assessed value: $483,056
- Annual tax amount: $3,591
- Date on market: 10/31/2026
- Cumulative days on market: 6 days
- Listing agreement: Exclusive Right To Sell
- Listing terms: Cash,Conventional,Other,VA Loan
- Electric utility on property: Yes
Estimated market value
$596,400
$567,000 - $626,000
$1,862/mo
Price history
| Date | Event | Price |
|---|---|---|
| 11/16/2026 | Listed for sale | $619,000+3.3%$553/sqft |
Source:  GAMLS #10882547 Report a problem | ||
| 11/3/2026 | Contingent | $599,000$535/sqft |
Source: Milledgeville MLS #57339 Report a problem | ||
| 10/31/2026 | Listed for sale | $599,000+91.7%$535/sqft |
Source: Milledgeville MLS #57339 Report a problem | ||
| 9/4/2008 | Sold | $312,500+13.6%$279/sqft |
Source: Public Record Report a problem | ||
| 5/23/2006 | Sold | $275,000$246/sqft |
Source: Public Record Report a problem | ||
Public tax history
| Year | Property taxes | Tax assessment |
|---|---|---|
| 2025 | $3,591 +23.1% | $193,222 +14.1% |
| 2024 | $2,917 +7.6% | $169,370 +12.7% |
| 2023 | $2,712 -4.2% | $150,242 +6.6% |
| 2022 | $2,831 +13.9% | $140,990 +29.3% |
| 2021 | $2,484 +6.2% | $109,038 +12.9% |
| 2020 | $2,340 +0% | $96,579 +9.5% |
| 2019 | $2,339 +19.6% | $88,206 +1.6% |
| 2018 | $1,957 -9.7% | $86,778 -1.6% |
| 2017 | $2,168 +8.9% | $88,206 |
| 2016 | $1,991 | $88,206 |
| 2015 | $1,991 +3.8% | $88,206 |
| 2014 | $1,919 | $88,206 |
| 2013 | -- | -- |
| 2012 | -- | -- |
| 2011 | -- | -- |
| 2010 | -- | -- |
| 2009 | -- | $130,422 |
| 2008 | -- | $130,422 +27.6% |
| 2007 | -- | $102,243 +28.3% |
| 2006 | -- | $79,683 |
| 2005 | -- | $79,683 |
Find assessor info on the county website
Monthly payment
Est. payment
Payment breakdown
Explore the cost of this home by adjusting the details. Changes won't be saved.Climate risks
Neighborhood: 31024
Nearby schools
Schools provided by the listing agent
- Elementary: Putnam
- Middle: Putnam County
- High: Putnam
Source: GAMLS. This data may not be complete. We recommend contacting the local school district to confirm school assignments for this home.

Similar homes
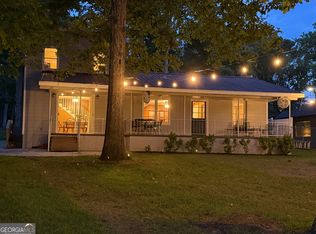
- $629,0003 bd2 ba1.5k sqft108A Little River Run S, Eatonton, GA 31024For Sale
 MLS ID #186243, Missy Skinner, eXp Realty, LLC. MGMLS
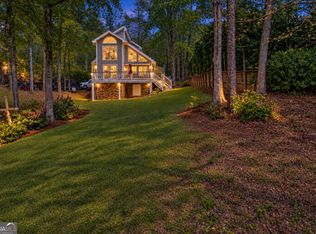
- $629,0003 bd2 ba1.5k sqft108A Little River Ct, Eatonton, GA 31024Active
 MLS ID #10869378, Missy Skinner, eXp Realty. GAMLS
- $550,0004 bd3 ba1.4k sqft264 Shelton Dr SW, Eatonton, GA 31024Active
 MLS ID #10827001, Diane Beasley, Burns Gore Realty. GAMLS
- $535,0002 bd2 ba1.1k sqft115B Sunfish Trl, Eatonton, GA 31024Active
 MLS ID #10866789, Lee McLemore, Lake Water Living Realty. GAMLS
- $615,0003 bd2 ba1.2k sqft354 Possum Point Dr, Eatonton, GA 31024ActiveMLS ID #10854639, Hanna Elizabeth Peterman, Kelly Driggers Realty Corporation. GAMLS
- $425,0004 bd2 ba1.3k sqft132 Bear Creek Rd #A, Eatonton, GA 31024ActiveMLS ID #10875323, Leigh Davis, Summit Realty Group. GAMLS
- $495,0002 bd1 ba1.1k sqft112 S Little River Ct, Eatonton, GA 31024ActiveMLS ID #10845416, George Emami, PrimePoint Ventures. GAMLS
- $649,9003 bd2 ba1.5k sqft233 Lakeshore Dr, Eatonton, GA 31024ActiveMLS ID #10779375, AIDAN MICHAEL CIUCCI, Harry Norman Realtors. GAMLS
- $799,0003 bd4 ba1.4k sqft120 Edith Ln, Eatonton, GA 31024ActiveMLS ID #10806347, Lee McLemore, Lake Water Living Realty. GAMLS
- $695,0003 bd2 ba1.3k sqft119 Bluegill Run, Eatonton, GA 31024ActiveMLS ID #10794617, George Emami, PrimePoint Ventures. GAMLS
- $616,0003 bd2 ba1.4k sqft132 Franklin Road, Eatonton, GA 31024For Sale
 MLS ID #SA357399, Jackson Whalen, Keller Williams Coastal Area P. Hive MLS
- $749,9003 bd2 ba1.6k sqft121 E Montego Ct NW, Milledgeville, GA 31061ActiveMLS ID #10888393, Lee McLemore, Lake Water Living Realty. GAMLS
- $389,9002 bd2 ba1.2k sqft80 Franklin Rd, Eatonton, GA 31024ActiveMLS ID #10821241, Stephanie R Burt, YesiRealty. GAMLS
- $330,0002 bd1 ba900 sqft104A Sunset Dr, Eatonton, GA 31024ActiveMLS ID #10889432, Kristina Gantt, Weichert Realtors-Webb & Associates. GAMLS
