Nestled on a double lot in the heart of Old Town Longmont, this meticulously updated home beckons with its covered front porch. Step inside to experience the rich hardwood floors that seamlessly flow through the open concept living, dining, and kitchen space. The kitchen is a chef's delight, with white built-in cabinets, luxury stone slab countertops, and top-of-the-line appliances. The dual dishwashers add a next-level luxury experience for the cooking enthusiast, while a farmhouse-style sink and large butcher block island elevate the space's charm. The dining area strikes the perfect balance between elegance and casual comfort. Natural light illuminates the home, courtesy of the generously sized windows. The expansive family room offers views of a private backyard with a cozy corner fireplace. On the main level, three bedrooms await, one of which presently functions as a front office. A unique feature is the back bedroom's Murphy bed, enhancing room flexibility. The opulent main level bathroom boasts stone slab countertops, setting a tranquil atmosphere. Also note the great main level laundry room with utility sink, and good storage. Ascend to the primary suite where vaulted ceilings, ample lighting, a corner fireplace, two primary closets, space for relaxation, and an exercise bike await. The ensuite bathroom impresses with its exquisite tile work, glass shower, and dual vanity. Venture outside to discover a quaint pergola, a hammock for lazy afternoons, and a built-in gas fire pit-perfect for evening gatherings. The two-car garage, which doubles as a workshop, is conveniently located off the alley. On the home's Southside, a lush grassy area sprinkled with wildflowers provides a serene backdrop. While the basement remains unfinished, it's ideal for storage and utilities. For nature enthusiasts, a tree-canopied street leads to the neighborhood restaurant, as well as Main street and numerous parks. Your dream home awaits!
Sold for $970,000
$970,000
350 Sherman St, Longmont, CO 80501
4beds
3,022sqft
Single Family Residence
Built in 1924
7,650 Square Feet Lot
$1,010,500 Zestimate®
$321/sqft
$2,256 Estimated rent
Home value
$1,010,500
$950,000 - $1.07M
$2,256/mo
Zestimate® history
Owner options
List your home for rent
$2,256/mo
Rent Zestimate®
Find your next renter with Zillow Rental Manager. Plus, with online applications, you can quickly screen prospective tenants – for free.
$2,256/mo
Rent Zestimate®
Refinance and save
$5,580/mo
Est. payment
Refinancing to a lower rate could help reduce your monthly payments and save thousands over the life of the loan.
$5,580/mo
Est. payment
Explore your selling options
Work with a Zillow partner agent
Leverage their expertise and Zillow's premium Showcase listings to get your home seen by more buyers.
Get startedList with your own agent
Get your home in front of millions of buyers by listing it on Zillow.
Learn how to do itSell it yourself
Take full control of how buyers see your home on Zillow by listing For Sale by Owner (FSBO).
List your homeWhat's special
Zillow last checked:
Listing updated:
Listed by:
Krista Koth 303-543-3083,
8z Real Estate
Bought with:
Andy Whitmire, 100087511
Live West Realty
Source: IRES as distributed by MLS GRID,MLS#: 993290
Facts & features
Interior
Bedrooms & bathrooms
- Bedrooms: 4
- Bathrooms: 2
- Full bathrooms: 1
- 3/4 bathrooms: 1
- Main level bathrooms: 1
Primary bedroom
- Description: Wood
- Features: 3/4 Primary Bath, Luxury Features Primary Bath
- Level: Upper
- Area: 528 Square Feet
- Dimensions: 22 x 24
Bedroom 2
- Description: Wood
- Level: Main
- Area: 120 Square Feet
- Dimensions: 10 x 12
Bedroom 3
- Description: Wood
- Level: Main
- Area: 108 Square Feet
- Dimensions: 9 x 12
Dining room
- Description: Wood
- Level: Main
- Area: 78 Square Feet
- Dimensions: 6 x 13
Family room
- Description: Wood
- Level: Main
- Area: 336 Square Feet
- Dimensions: 16 x 21
Kitchen
- Description: Wood
- Level: Main
- Area: 165 Square Feet
- Dimensions: 15 x 11
Living room
- Description: Wood
- Level: Main
- Area: 234 Square Feet
- Dimensions: 18 x 13
Study
- Description: Wood
- Level: Main
- Area: 99 Square Feet
- Dimensions: 9 x 11
Heating
- Forced Air
Cooling
- Ceiling Fan(s)
Appliances
- Included: Gas Range, Dishwasher, Refrigerator, Washer, Dryer, Microwave, Disposal
- Laundry: Washer/Dryer Hookup
Features
- Eat-in Kitchen, Separate Dining Room, Open Floorplan, Pantry, Walk-In Closet(s), Kitchen Island, Crown Molding
- Flooring: Wood
- Doors: French Doors
- Windows: Window Coverings, Wood Frames
- Basement: Partial,Unfinished,Built-In Radon
- Has fireplace: Yes
- Fireplace features: Two or More
Interior area
- Total structure area: 2,346
- Total interior livable area: 3,022 sqft
- Finished area above ground: 2,346
Property
Parking
- Total spaces: 2
- Parking features: Garage Door Opener
- Garage spaces: 2
- Details: Detached
Accessibility
- Accessibility features: Level Lot, Level Drive, Near Bus, Main Floor Bath, Accessible Bedroom, Main Level Laundry
Features
- Levels: Two
- Stories: 2
- Patio & porch: Patio
- Exterior features: Sprinkler System
- Fencing: Fenced,Wood
Lot
- Size: 7,650 Square Feet
- Features: Level, Paved, Curbs, Gutters, Sidewalks, Street Light, Alley, Fire Hydrant within 500 Feet
Details
- Parcel number: R0042607
- Zoning: RES
- Special conditions: Private Owner
Construction
Type & style
- Home type: SingleFamily
- Architectural style: Farmhouse
- Property subtype: Single Family Residence
Materials
- Frame, Wood Siding
- Roof: Composition
Condition
- New construction: No
- Year built: 1924
Utilities & green energy
- Electric: City
- Gas: Xcel
- Sewer: Public Sewer
- Water: City
- Utilities for property: Natural Gas Available, Electricity Available, Cable Available, Satellite Avail, High Speed Avail
Community & HOA
Community
- Security: Fire Alarm
- Subdivision: Old Town
HOA
- Has HOA: No
Location
- Region: Longmont
Financial & listing details
- Price per square foot: $321/sqft
- Tax assessed value: $1,010,000
- Annual tax amount: $5,024
- Date on market: 7/31/2023
- Listing terms: Cash,Conventional,VA Loan
- Exclusions: Personal Property
- Electric utility on property: Yes
Price history
| Date | Event | Price |
|---|---|---|
| 8/31/2023 | Sold | $970,000+5.5%$321/sqft |
Source:  IRES as distributed by MLS GRID #993290 Report a problem IRES as distributed by MLS GRID #993290 Report a problem | ||
| 8/4/2023 | Listed for sale | $919,000+31.3%$304/sqft |
Source: IRES as distributed by MLS GRID #993290 Report a problem | ||
| 1/16/2019 | Sold | $700,000$232/sqft |
Source: IRES as distributed by MLS GRID #867642 Report a problem | ||
| 11/30/2018 | Listed for sale | $700,000+60.2%$232/sqft |
Source: Structure Property Group LLC #867642 Report a problem | ||
| 6/5/2014 | Sold | $437,000-2.9%$145/sqft |
Source: Public Record Report a problem | ||
| 3/12/2014 | Listed for sale | $449,900+275.2%$149/sqft |
Source: Colorado 1st Realty, LLC #729526 Report a problem | ||
| 3/5/1996 | Sold | $119,900$40/sqft |
Source: Public Record Report a problem | ||
Public tax history
| Year | Property taxes | Tax assessment |
|---|---|---|
| 2025 | $5,863 +1.4% | $63,126 -2.9% |
| 2024 | $5,784 +15.4% | $64,984 -1% |
| 2023 | $5,014 -1.3% | $65,613 +29.5% |
| 2022 | $5,079 +26.3% | $50,665 -2.8% |
| 2021 | $4,022 | $52,124 +25.9% |
| 2020 | $4,022 +12.5% | $41,406 |
| 2019 | $3,576 | $41,406 +10% |
| 2018 | $3,576 | $37,642 -9.5% |
| 2017 | $3,576 +7.5% | $41,615 +19.6% |
| 2016 | $3,325 +4.9% | $34,785 +22.2% |
| 2015 | $3,168 +19.2% | $28,465 |
| 2014 | $2,659 -7.4% | $28,465 |
| 2013 | $2,872 -0.2% | $28,465 -14% |
| 2012 | $2,876 +12.7% | $33,113 |
| 2011 | $2,552 +1.8% | -- |
| 2010 | $2,507 -12.8% | $29,650 |
| 2009 | $2,874 +12.1% | $29,650 -24.6% |
| 2008 | $2,563 -7.7% | $39,340 -15.2% |
| 2007 | $2,778 -1.8% | $46,380 +9.2% |
| 2006 | $2,828 +20.8% | $42,490 |
| 2005 | $2,342 +82.8% | $42,490 +20% |
| 2004 | $1,281 +1.9% | $35,410 +80.7% |
| 2003 | $1,256 +10.5% | $19,600 |
| 2002 | $1,137 | -- |
| 2001 | -- | $181,200 |
Find assessor info on the county website
Neighborhood: Sunset
Nearby homes
- $755,4003 bd2 ba1.2k sqft346 Sherman St, Longmont, CO 80501Off Market
- $730,0004 bd2 ba2.1k sqft402 Sherman St, Longmont, CO 80501Sold
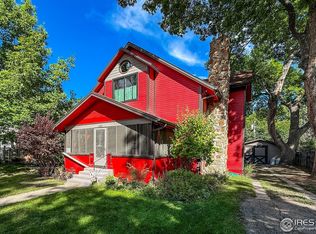
- $572,6003 bd1 ba1.6k sqft342 Sherman St, Longmont, CO 80501Off Market
- $915,0005 bd2 ba2.7k sqft406 Sherman St, Longmont, CO 80501Sold
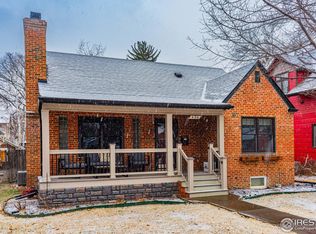
- $699,4004 bd1 ba2.2k sqft353 Grant St, Longmont, CO 80501Off Market
- $517,2002 bd1 ba876 sqft347 Grant St, Longmont, CO 80501Off Market
- $587,5003 bd2 ba1.8k sqft401 Grant St, Longmont, CO 80501Off Market
- $897,9004 bd3 ba3.9k sqft408 Sherman St, Longmont, CO 80501Off Market
Nearby schools
GreatSchools rating
- 9/10Central Elementary SchoolGrades: PK-5Distance: 0.3 mi
- 7/10Westview Middle SchoolGrades: 6-8Distance: 2.5 mi
- 7/10Longmont High SchoolGrades: 9-12Distance: 0.6 mi
Schools provided by the listing agent
- Elementary: Central
- Middle: Westview
- High: Longmont
Source: IRES as distributed by MLS GRID. This data may not be complete. We recommend contacting the local school district to confirm school assignments for this home.
Get a cash offer in 3 minutes
Find out how much your home could sell for in as little as 3 minutes with a no-obligation cash offer.
Estimated market value
$1,010,500
Get a cash offer in 3 minutes
Find out how much your home could sell for in as little as 3 minutes with a no-obligation cash offer.
Estimated market value
$1,010,500
- Colorado
- Boulder County
- Longmont
- 80501
- Sunset
- 350 Sherman St
Nearby cities
Nearby neighborhoods
Nearby zip codes
Other Longmont Topics
