Skip main navigation
Sold for $915,000
  • $915,000

    406 Sherman St, Longmont, CO 80501

    5beds
    2,768sqft
    Single Family Residence
    Built in 1947
    5,614 Square Feet Lot
    $899,000 Zestimate®
    $331/sqft
    $2,410 Estimated rent

    Home value

    $899,000

    $854,000 - $944,000

    $2,410/mo

    Zestimate® history
    Loading
    Loading...

    Owner options

    List your home for rent

    $2,410/mo

    Rent Zestimate®

    Find your next renter with Zillow Rental Manager. Plus, with online applications, you can quickly screen prospective tenants – for free.

    Learn more

    $2,410/mo

    Rent Zestimate®

    Refinance and save

    $5,315/mo

    Est. payment

    Refinancing to a lower rate could help reduce your monthly payments and save thousands over the life of the loan.

    See today's rates

    $5,315/mo

    Est. payment

    Explore your selling options

    Work with a Zillow partner agent

    Leverage their expertise and Zillow's premium Showcase listings to get your home seen by more buyers.

    Get started

    List with your own agent

    Get your home in front of millions of buyers by listing it on Zillow.

    Learn how to do it

    Sell it yourself

    Take full control of how buyers see your home on Zillow by listing For Sale by Owner (FSBO).

    List your home

    What's special

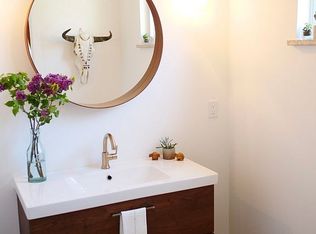
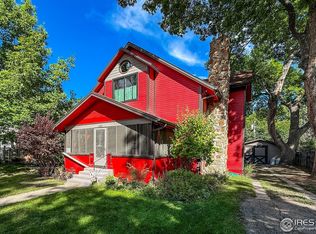
    Welcome to Old Town living in Longmont! Charming brick home in a tree lined neighborhood. This home features a 1 1/2 story bungalow with nearly 2700 finished sq ft; 5 bedrooms, 2 remodeled full baths, and a beautifully renovated kitchen with granite countertops, stainless steel appliances, & a breakfast nook. Natural wood burning fireplace and hardwood floors throughout the main floor. Four Renewal by Anderson windows installed 2021, and a new class 4 roof in January 2024. Finished basement with radon mitigation system installed in 2019. Convenient alley access to detached 2 car garage + parking pad. And a private back yard with multiple decks great for entertaining or to have a relaxing evening. No HOA. Don't miss out on this opportunity to own a beautiful and unique property in a historic neighborhood - schedule a showing today!

    Zillow last checked:

    Listing updated:

    Listed by:

    Elaine Barandiaran 303-776-3200,

    1st Realty Associates Inc

    Bought with:

    Non-IRES Agent

    Non-IRES

    Source: IRES as distributed by MLS GRID,MLS#: 1004756MLS Logo

    Facts & features

    Interior

    Bedrooms & bathrooms
    • Bedrooms: 5
    • Bathrooms: 2
    • Full bathrooms: 2
    • Main level bathrooms: 1
    Primary bedroom
    • Description: Carpet
    • Level: Main
    • Area: 196 Square Feet
    • Dimensions: 14 x 14
    Bedroom 2
    • Level: Main
    • Area: 132 Square Feet
    • Dimensions: 12 x 11
    Bedroom 3
    • Level: Upper
    • Area: 156 Square Feet
    • Dimensions: 13 x 12
    Bedroom 4
    • Level: Basement
    • Area: 144 Square Feet
    • Dimensions: 8 x 18
    Bedroom 5
    • Level: Basement
    • Area: 168 Square Feet
    • Dimensions: 12 x 14
    Kitchen
    • Description: Hardwood
    • Level: Main
    • Area: 200 Square Feet
    • Dimensions: 10 x 20
    Heating
    • Forced Air, 2 or more Heat Sources, Wall Furnace
    Cooling
    • Ceiling Fan(s)
    Appliances
    • Included: Gas Range, Dishwasher, Refrigerator, Washer, Dryer, Microwave
    • Laundry: Washer/Dryer Hookup
    Features
    • Eat-in Kitchen, Separate Dining Room, Cathedral Ceiling(s)
    • Flooring: Wood
    • Windows: Skylight(s), Storm Window(s)
    • Basement: Full,Partially Finished
    • Has fireplace: Yes
    • Fireplace features: Living Room
    Interior area
    • Total structure area: 1,606
    • Total interior livable area: 2,768 sqft
    • Finished area above ground: 1,606

    Property

    Parking
    • Total spaces: 2
    • Parking features: RV Access/Parking
    • Garage spaces: 2
    • Details: Detached
    Accessibility
    • Accessibility features: Level Lot
    Features
    • Levels: Two
    • Stories: 2
    • Patio & porch: Patio, Deck
    • Fencing: Partial,Wood
    Lot
    • Size: 5,614 Square Feet
    • Features: Level, Historic District, City Limits, Paved, Curbs, Gutters, Sidewalks, Street Light, Alley, Fire Hydrant within 500 Feet
    Details
    • Parcel number: R0042611
    • Zoning: SFR
    • Special conditions: Private Owner

    Construction

    Type & style
    • Home type: SingleFamily
    • Architectural style: Cottage
    • Property subtype: Single Family Residence
    Materials
    • Brick
    • Roof: Composition
    Condition
    • New construction: No
    • Year built: 1947

    Utilities & green energy

    • Sewer: Public Sewer
    • Water: City
    • Utilities for property: Natural Gas Available, Electricity Available, Cable Available, High Speed Avail
    Green energy
    • Energy efficient items: Windows, Doors

    Community & HOA

    Community
    • Subdivision: Parkwood Almquist
    HOA
    • Has HOA: No
    Location
    • Region: Longmont

    Financial & listing details

    • Price per square foot: $331/sqft
    • Tax assessed value: $787,800
    • Annual tax amount: $4,173
    • Date on market: 3/9/2024
    • Listing terms: Cash,Conventional,FHA,VA Loan
    • Exclusions: Personal Property
    • Electric utility on property: Yes
    • Road surface type: Asphalt

    Price history

    DateEventPrice
    5/22/2024Sold$915,000$331/sqft
    Source: IRES as distributed by MLS GRID #1004756 Report a problem
    4/15/2024Pending sale$915,000$331/sqft
    Source: REcolorado as distributed by MLS GRID #IR1004756 Report a problem
    3/15/2024Listed for sale$915,000+31.1%$331/sqft
    Source: IRES as distributed by MLS GRID #1004756 Report a problem
    7/18/2019Sold$698,000-1.7%$252/sqft
    Source: IRES as distributed by MLS GRID #882534 Report a problem
    6/10/2019Pending sale$710,000$257/sqft
    Source: Colorado 1st Realty, LLC #882534 Report a problem
    5/25/2019Listed for sale$710,000+161%$257/sqft
    Source: Colorado 1st Realty, LLC #882534 Report a problem
    9/19/2005Sold$272,000$98/sqft
    Source: Public Record Report a problem

    Public tax history

    YearProperty taxesTax assessment
    2025$4,746 +1.4%$49,238 -7.6%
    2024$4,682 +12.2%$53,305 -1%
    2023$4,173 -1.3%$53,822 +27.6%
    2022$4,227 +51.7%$42,166 -2.8%
    2021$2,787 $43,379 +51.2%
    2020$2,787 +19.9%$28,686
    2019$2,325 $28,686 +17.2%
    2018$2,325 $24,473 -9.5%
    2017$2,325 +6.9%$27,056 +19%
    2016$2,174 +4.9%$22,742 +6.7%
    2015$2,072 +4%$21,316
    2014$1,991 +1.8%$21,316
    2013$1,956 +6.8%$21,316 +1.1%
    2012$1,832 -2.1%$21,094
    2011$1,871 +1.8%--
    2010$1,837 -14%$21,730
    2009$2,135 +12.1%$21,730 -25.7%
    2008$1,904 +10.6%$29,230
    2007$1,722 -1.9%$29,230 +11%
    2006$1,755 +5.4%$26,340
    2005$1,665 +1.2%$26,340 +4.6%
    2004$1,646 +5.6%$25,180
    2003$1,558 +10.5%$25,180
    2002$1,410 --
    2001-- $224,700
    Find assessor info on the county website

    Neighborhood: Sunset

    Nearby schools

    GreatSchools rating
    Schools provided by the listing agent
    • Elementary: Central
    • Middle: Westview
    • High: Longmont

    Source: IRES as distributed by MLS GRID. This data may not be complete. We recommend contacting the local school district to confirm school assignments for this home.

    Get a cash offer in 3 minutes
    Find out how much your home could sell for in as little as 3 minutes with a no-obligation cash offer.
    Estimated market value
    $899,000
    Get a cash offer in 3 minutes
    Find out how much your home could sell for in as little as 3 minutes with a no-obligation cash offer.
    Estimated market value
    $899,000