House is under construction and is SOLD. Photos are of a similar house.
Sold for $639,472
$639,472
350 Starlit Way, Myrtle Beach, SC 29579
4beds
3,086sqft
Single Family Residence
Built in 2025
9,147 Square Feet Lot
$632,400 Zestimate®
$207/sqft
$3,137 Estimated rent
Home value
$632,400
$588,000 - $683,000
$3,137/mo
Zestimate® history
Owner options
List your home for rent
$3,137/mo
Rent Zestimate®
Find your next renter with Zillow Rental Manager. Plus, with online applications, you can quickly screen prospective tenants – for free.
$3,137/mo
Rent Zestimate®
Refinance and save
$4,037/mo
Est. payment
Refinancing to a lower rate could help reduce your monthly payments and save thousands over the life of the loan.
$4,037/mo
Est. payment
Explore your selling options
Work with a Zillow partner agent
Leverage their expertise and Zillow's premium Showcase listings to get your home seen by more buyers.
Get startedList with your own agent
Get your home in front of millions of buyers by listing it on Zillow.
Learn how to do itSell it yourself
Take full control of how buyers see your home on Zillow by listing For Sale by Owner (FSBO).
List your homeWhat's special
Zillow last checked:
Listing updated:
Listed by:
Tom G von Hagel 843-274-0096,
Today Homes Realty SC, LLC,
Danette D Smith 843-446-0581,
Today Homes Realty SC, LLC
Bought with:
Tom G von Hagel, 86181
Today Homes Realty SC, LLC
Source: CCAR,MLS#: 2517149 Originating MLS: Coastal Carolinas Association of Realtors
Originating MLS: Coastal Carolinas Association of RealtorsFacts & features
Interior
Bedrooms & bathrooms
- Bedrooms: 4
- Bathrooms: 3
- Full bathrooms: 2
- 1/2 bathrooms: 1
Rooms
- Room types: Bonus Room, Foyer, Utility Room
Kitchen
- Features: Kitchen Island, Pantry, Stainless Steel Appliances, Solid Surface Counters
Other
- Features: Bedroom on Main Level, Entrance Foyer, Utility Room
Heating
- Central, Electric, Gas
Cooling
- Central Air
Appliances
- Included: Double Oven, Dishwasher, Disposal, Microwave, Range
- Laundry: Washer Hookup
Features
- Bedroom on Main Level, Entrance Foyer, Kitchen Island, Stainless Steel Appliances, Solid Surface Counters
- Flooring: Carpet, Luxury Vinyl, Luxury VinylPlank, Tile
Interior area
- Total structure area: 4,118
- Total interior livable area: 3,086 sqft
Property
Parking
- Total spaces: 6
- Parking features: Attached, Three Car Garage, Garage, Garage Door Opener
- Attached garage spaces: 3
Features
- Levels: Two
- Stories: 2
- Patio & porch: Rear Porch
- Exterior features: Sprinkler/Irrigation, Porch
- Pool features: Community, Outdoor Pool
Lot
- Size: 9,147 Square Feet
- Features: Outside City Limits, Rectangular, Rectangular Lot
Details
- Additional parcels included: ,
- Parcel number: 39709020038
- Zoning: GR
- Special conditions: None
Construction
Type & style
- Home type: SingleFamily
- Property subtype: Single Family Residence
Materials
- HardiPlank Type
- Foundation: Slab
Condition
- Never Occupied
- New construction: Yes
- Year built: 2025
Details
- Builder model: The Longleaf D
- Builder name: Chesapeake Homes
- Warranty included: Yes
Utilities & green energy
- Water: Public
- Utilities for property: Electricity Available, Natural Gas Available, Sewer Available, Underground Utilities, Water Available
Community & HOA
Community
- Features: Clubhouse, Golf Carts OK, Gated, Recreation Area, Tennis Court(s), Pool
- Security: Gated Community, Smoke Detector(s), Security Service
- Subdivision: Waterbridge
HOA
- Has HOA: Yes
- Amenities included: Clubhouse, Gated, Owner Allowed Golf Cart, Security, Tennis Court(s)
- Services included: Association Management, Pool(s), Recreation Facilities, Security
- HOA fee: $150 monthly
Location
- Region: Myrtle Beach
Financial & listing details
- Price per square foot: $207/sqft
- Tax assessed value: $140,000
- Annual tax amount: $533
- Date on market: 7/13/2025
- Listing terms: Cash,Conventional,FHA,VA Loan
- Electric utility on property: Yes
Price history
| Date | Event | Price |
|---|---|---|
| 8/29/2025 | Sold | $639,472$207/sqft |
Source:  CCAR #2517149 Report a problem CCAR #2517149 Report a problem | ||
Public tax history
| Year | Property taxes | Tax assessment |
|---|---|---|
| 2025 | $533 | $140,000 |
| 2024 | -- | -- |
| 2023 | -- | -- |
| 2022 | -- | -- |
Find assessor info on the county website
Neighborhood: Carolina Forest
Nearby homes
- $569,9004 bd3 ba2.5k sqft346 Starlit Way, Myrtle Beach, SC 29579Sold

- $686,9284 bd3 ba2.8k sqft354 Starlit Way, Myrtle Beach, SC 29579Sold
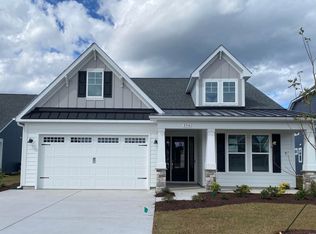
- $633,4643 bd3 ba2.4k sqft358 Starlit Way, Myrtle Beach, SC 29579Sold
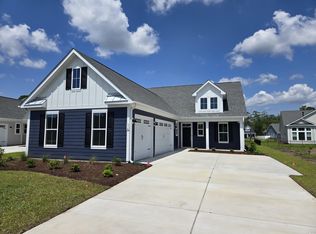
- $687,0004 bd4 ba3k sqft503 Rose Fountain Dr, Myrtle Beach, SC 29579Sold
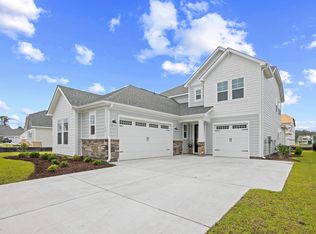
- $550,0003 bd2 ba2.4k sqft1008 Gold Dew Way, Myrtle Beach, SC 29579Sold
- $532,6024 bd3 ba2.6k sqft1020 Gold Dew Way, Myrtle Beach, SC 29579Sold
- $732,0003 bd4 ba2.8k sqft353 Starlit Way, Myrtle Beach, SC 29579Sold
- $701,6305 bd4 ba3.3k sqft362 Starlit Way, Myrtle Beach, SC 29579Sold
Nearby schools
GreatSchools rating
- 10/10River Oaks Elementary SchoolGrades: PK-5Distance: 1.3 mi
- 8/10Ten Oaks MiddleGrades: 6-8Distance: 0.6 mi
- 7/10Carolina Forest High SchoolGrades: 9-12Distance: 3.7 mi
Schools provided by the listing agent
- Elementary: Ten Oaks Elementary School
- Middle: Ten Oaks Middle
- High: Carolina Forest High School
Source: CCAR. This data may not be complete. We recommend contacting the local school district to confirm school assignments for this home.
Sell for more on Zillow
Get a Zillow Showcase℠ listing at no additional cost and you could sell for .
$632,400
2% more
+$12,648
With Zillow Showcase(estimated)
$645,048
Sell for more on Zillow
Get a Zillow Showcase℠ listing at no additional cost and you could sell for .
$632,400
2% more
+$12,648
With Zillow Showcase(estimated)
$645,048
- South Carolina
- Horry County
- Myrtle Beach
- 29579
- Carolina Forest
- 350 Starlit Way
