How to describe a masterpiece?! This home was completed in February 2023, and is ready for a new owner to enjoy the breathtaking features it offers. This home is still under the builders warranty! It’s like getting a new home without the two year wait for a custom built home! This gem is truly a one of a kind in The Oaks Country Club Community. The Oaks is considered to be the pinnacle in country club living and best of all THE SELLERS ARE OFFERING TO PAY THE $100,000 CAPITAL CONTRIBUTION ON BEHALF OF THE BUYER! (With acceptable contract.) The owners have painstakingly thought out each detail from purchasing the lot, drawing up plans with an architect to having the home custom built by Henson Contractors, to making sure every item was of the finest quality. The home is situated on one and a half lots, making for a grand appearance with a circular paver drive and a side paver drive leading to the oversized 3 car garage with epoxy floors and built-in cabinetry. The interior exudes quality from the minute you arrive at the custom 4 foot wide solid mahogany front door. Entering the home you will come upon the great room with expansive 24’ ceiling height and a chandelier that is one of the focal points. Other features of the greatroom include built-in bookcases, fireplace and coffered ceiling. Open to the great room is a wet bar enclave just perfect for entertaining. Another breakfast bar area opens to the kitchen. Ah, the kitchen! Every detail is of highest quality including a Miele steam/convection built-in oven, two kitchen sinks (a third sink in the bar enclave), propane gas Wolfe range, custom cabinetry, Sub-zero 42” wide refrigerator, a pantry with sliding ladder and more! The master suite is a dream come true! Two walk in closets that should satisfy those looking for the ultimate in closets. A triple mirrored dressing area in also a unique feature. The master bath is exceptional with large double headed shower and plenty of cabinet and counter space. Currently used as an office, the fourth en-suite bedroom has rich wainscoting, and a private bath. The den is currently used as a piano room and offers floor to ceiling book cases. Upstairs is the loft large loft, another bedroom and bath. Doors lead to the second floor balcony with retractable awning. Other features include an AV closet, a drop zone room for a future elevator. The outdoor living space is outstanding! Large covered lanai with two seating areas, in-wall gas fireplace, plus 3 remote controlled hurricane shutters, travertine flooring, 18x32’ salt water, heated pool with sun shelf and spa. Expansive clear view screening, outdoor shower, outdoor kitchen. Other features are impact windows throughout, “Lutron” programmable light switches, 3 air handlers, dream laundry room, powder room with Murano vessel sink, two tankless recirculating hot water heaters, Generac 38 kw whole-house standby generator, whole house water filter, “control4” home automation (security, lighting and comfort/temperature)and extensive landscaping gives a well established look. Reading a list of features is nothing compared to coming to see this showplace! If you are in the market for a classic and timeless new home, you will not find anything finer on the market! HOA fees do not include mandatory Country Club Fees. Check pricing schedule for details. Come take a look at The Oaks Country Club and if your are not familiar with The Oaks it is a historic landmark community - where luxury lives!
Sold for $3,000,000
$3,000,000
350 SUGAR MILL DRIVE, OSPREY, FL 34229
4beds
5,010sqft
Single Family Residence
Built in 2023
0.67 Acres Lot
$2,975,800 Zestimate®
$599/sqft
$7,928 Estimated rent
Home value
$2,975,800
$2.74M - $3.27M
$7,928/mo
Zestimate® history
Owner options
List your home for rent
$7,928/mo
Rent Zestimate®
Find your next renter with Zillow Rental Manager. Plus, with online applications, you can quickly screen prospective tenants – for free.
$7,928/mo
Rent Zestimate®
Refinance and save
$20,206/mo
Est. payment
Refinancing to a lower rate could help reduce your monthly payments and save thousands over the life of the loan.
$20,206/mo
Est. payment
Explore your selling options
Work with a Zillow partner agent
Leverage their expertise and Zillow's premium Showcase listings to get your home seen by more buyers.
Get startedList with your own agent
Get your home in front of millions of buyers by listing it on Zillow.
Learn how to do itSell it yourself
Take full control of how buyers see your home on Zillow by listing For Sale by Owner (FSBO).
List your homeWhat's special
Heated poolGas fireplaceLoft large loftEpoxy floorsPowder roomWet barSun shelf
Zillow last checked:
Listing updated:
Listed by:
Pat Williams 941-289-6231,
PAT WILLIAMS REALTY, LLC 941-289-6231
Bought with:
Christina Burns, 3282799
EXIT KING REALTY
Lauren Fus, 3155998
EXIT KING REALTY
Source: Stellar MLS,MLS#: A4581967 Originating MLS: Sarasota - Manatee
Originating MLS: Sarasota - Manatee
Facts & features
Interior
Bedrooms & bathrooms
- Bedrooms: 4
- Bathrooms: 6
- Full bathrooms: 4
- 1/2 bathrooms: 2
Primary bedroom
- Level: First
- Dimensions: 14.4x18.4
Bedroom 2
- Level: First
- Dimensions: 12.4x14.8
Bedroom 3
- Level: Second
- Dimensions: 13.4x13.8
Bedroom 4
- Level: First
- Dimensions: 15.4x14
Den
- Level: First
- Dimensions: 11.8x11.4
Dinette
- Level: First
- Dimensions: 9.8x9.6
Dining room
- Level: First
- Dimensions: 12.4x12
Great room
- Level: First
- Dimensions: 23x29.4
Kitchen
- Level: First
- Dimensions: 17x21.4
Loft
- Level: Second
- Dimensions: 17.2x19.1
Heating
- Central
Cooling
- Central Air
Appliances
- Included: Bar Fridge, Oven, Dishwasher, Disposal, Exhaust Fan, Microwave, Range, Refrigerator, Tankless Water Heater
- Laundry: Laundry Room
Features
- Built-in Features, Ceiling Fan(s), Coffered Ceiling(s), Crown Molding, High Ceilings, Primary Bedroom Main Floor, Solid Surface Counters, Walk-In Closet(s), Wet Bar
- Flooring: Engineered Hardwood, Marble, Porcelain Tile
- Doors: French Doors, Outdoor Kitchen, Outdoor Shower, Sliding Doors
- Windows: Storm Window(s), Shutters, Hurricane Shutters/Windows
- Has fireplace: Yes
Interior area
- Total structure area: 7,830
- Total interior livable area: 5,010 sqft
Property
Parking
- Total spaces: 3
- Parking features: Garage - Attached
- Attached garage spaces: 3
- Details: Garage Dimensions: 25x34
Features
- Levels: Two
- Stories: 2
- Patio & porch: Covered, Enclosed, Front Porch, Screened
- Exterior features: Awning(s), Balcony, Irrigation System, Outdoor Kitchen, Outdoor Shower, Private Mailbox
- Has private pool: Yes
- Pool features: In Ground
- Has spa: Yes
- On waterfront: Yes
- Waterfront features: Waterfront
Lot
- Size: 0.67 Acres
Details
- Parcel number: 0142130009
- Zoning: RSF1
- Special conditions: None
Construction
Type & style
- Home type: SingleFamily
- Property subtype: Single Family Residence
Materials
- Block, Stucco
- Foundation: Slab
- Roof: Tile
Condition
- Completed
- New construction: No
- Year built: 2023
Details
- Builder name: Henson Contractors, Inc.
Utilities & green energy
- Sewer: Public Sewer
- Water: Public
- Utilities for property: Cable Connected, Electricity Connected, Propane, Sewer Connected, Sprinkler Well, Water Connected
Community & HOA
Community
- Features: Waterfront, Deed Restrictions, Fitness Center, Gated Community - Guard, Golf, No Truck/RV/Motorcycle Parking, Playground, Pool, Restaurant
- Pet fee: $0 monthly
- Subdivision: OAKS
HOA
- Has HOA: Yes
- Amenities included: Fitness Center, Pickleball Court(s), Recreation Facilities, Tennis Court(s)
- Services included: 24-Hour Guard, Community Pool, Manager, Private Road
- HOA fee: $625 monthly
- HOA name: Lighthouse Property Management/Heather Guck
- HOA phone: 941-460-5560
- Second HOA name: The Oaks, Bay Side
Location
- Region: Osprey
Financial & listing details
- Price per square foot: $599/sqft
- Tax assessed value: $2,101,900
- Annual tax amount: $22,475
- Date on market: 9/9/2023
- Cumulative days on market: 67 days
- Ownership: Fee Simple
- Total actual rent: 0
- Electric utility on property: Yes
- Road surface type: Asphalt
Price history
| Date | Event | Price |
|---|---|---|
| 1/26/2024 | Sold | $3,000,000-11.8%$599/sqft |
Source:  Stellar MLS #A4581967 Report a problem Stellar MLS #A4581967 Report a problem | ||
| 11/15/2023 | Pending sale | $3,400,000$679/sqft |
Source: Stellar MLS #A4581967 Report a problem | ||
| 9/9/2023 | Listed for sale | $3,400,000+1689.5%$679/sqft |
Source: Stellar MLS #A4581967 Report a problem | ||
| 7/17/2020 | Sold | $190,000-15.6%$38/sqft |
Source: Public Record Report a problem | ||
| 6/23/2020 | Pending sale | $225,000$45/sqft |
Source: COLDWELL BANKER REALTY #A4444492 Report a problem | ||
| 5/29/2020 | Price change | $225,000-84.5%$45/sqft |
Source: COLDWELL BANKER REALTY #A4444492 Report a problem | ||
| 5/19/2020 | Price change | $1,450,000+544.4%$289/sqft |
Source: COLDWELL BANKER REALTY #A4444492 Report a problem | ||
| 5/13/2020 | Price change | $225,000-84.5%$45/sqft |
Source: COLDWELL BANKER REALTY #A4444492 Report a problem | ||
| 3/23/2020 | Price change | $1,450,000+544.4%$289/sqft |
Source: Coldwell Banker Realty - Longboat Key #A4444492 Report a problem | ||
| 3/15/2020 | Price change | $225,000-85%$45/sqft |
Source: Coldwell Banker Realty - Longboat Key #A4444492 Report a problem | ||
| 8/28/2019 | Price change | $1,498,246+407.9%$299/sqft |
Source: Coldwell Banker Residential Real Estate - Longboat Key #A4444492 Report a problem | ||
| 1/30/2019 | Price change | $295,000-15.7%$59/sqft |
Source: Gasparilla Office #D5920404 Report a problem | ||
| 10/3/2017 | Listed for sale | $350,000+35.9%$70/sqft |
Source: PARADISE EXCLUSIVE INC #D5920404 Report a problem | ||
| 7/8/2017 | Listing removed | $257,500$51/sqft |
Source: Coldwell Banker Residential Real Estate - Sarasota Central #A4126429 Report a problem | ||
| 7/1/2016 | Price change | $257,500-13.8%$51/sqft |
Source: Coldwell Banker Residential Real Estate - Sarasota Central #A4126429 Report a problem | ||
| 7/4/2015 | Listed for sale | $298,775$60/sqft |
Source: Coldwell Banker Residential Real Estate - Sarasota Central #A4126429 Report a problem | ||
| 6/3/2015 | Listing removed | $298,775$60/sqft |
Source: Michael Saunders & Company - Licensed Real Estate Broker Report a problem | ||
| 1/23/2015 | Price change | $298,775+32.8%$60/sqft |
Source: Michael Saunders & Company - Licensed Real Estate Broker Report a problem | ||
| 1/20/2015 | Price change | $225,000-24.7%$45/sqft |
Source: Michael Saunders & Company - Licensed Real Estate Broker Report a problem | ||
| 9/6/2014 | Price change | $298,775-5%$60/sqft |
Source: Gulfstream Gold LLC dba Keller Williams Realty #A3955112 Report a problem | ||
| 6/10/2014 | Price change | $314,500-3.1%$63/sqft |
Source: Gulfstream Gold LLC dba Keller Williams Realty #A3955112 Report a problem | ||
| 3/29/2014 | Price change | $324,500-0.2%$65/sqft |
Source: Gulfstream Gold LLC dba Keller Williams Realty #A3955112 Report a problem | ||
| 1/30/2012 | Price change | $325,000-18.5%$65/sqft |
Source: Sarasota Lakewood Ranch Ventures, LLC d/b/a Keller Williams Realty #A3955112 Report a problem | ||
| 9/21/2011 | Listed for sale | $399,000+6.4%$80/sqft |
Source: Michael Saunders & Company - Licensed Real Estate Broker Report a problem | ||
| 10/6/2006 | Sold | $375,000-24.2%$75/sqft |
Source: Public Record Report a problem | ||
| 4/29/2005 | Sold | $495,000+1%$99/sqft |
Source: Public Record Report a problem | ||
| 12/13/2004 | Sold | $490,000+22.5%$98/sqft |
Source: Public Record Report a problem | ||
| 9/20/2002 | Sold | $400,000$80/sqft |
Source: Public Record Report a problem | ||
Public tax history
| Year | Property taxes | Tax assessment |
|---|---|---|
| 2025 | $25,328 +2.5% | $2,101,900 +3.4% |
| 2024 | $24,699 +6% | $2,032,228 +10% |
| 2023 | $23,298 +1585.8% | $1,847,480 +1495.4% |
| 2022 | $1,382 -28.9% | $115,800 -25.8% |
| 2021 | $1,944 +62.3% | $156,000 +68.6% |
| 2020 | $1,198 -13.3% | $92,500 -14.1% |
| 2019 | $1,382 | $107,700 -52.6% |
| 2018 | $1,382 -51.8% | $227,000 +2.6% |
| 2017 | $2,869 +6.1% | $221,225 +1.6% |
| 2016 | $2,703 | $217,800 +2.3% |
| 2015 | $2,703 -7.1% | $212,800 +40.8% |
| 2014 | $2,909 +39.1% | $151,100 |
| 2013 | $2,091 -22.2% | $151,100 -23.4% |
| 2012 | $2,687 -10.7% | $197,200 -12.5% |
| 2011 | $3,010 -8.9% | $225,300 -6.3% |
| 2010 | $3,304 -16.7% | $240,400 -12.7% |
| 2009 | $3,968 | $275,500 -11.8% |
| 2008 | $3,968 -4.3% | $312,200 -3.8% |
| 2007 | $4,148 | $324,500 -38.5% |
| 2006 | -- | $527,500 +11.1% |
| 2005 | -- | $475,000 +25.4% |
| 2004 | $5,594 +8.5% | $378,700 +12.2% |
| 2003 | $5,155 +72.7% | $337,600 +70.2% |
| 2002 | $2,985 +12.6% | $198,400 +6.8% |
| 2001 | $2,652 +42.5% | $185,700 +44.2% |
| 2000 | $1,861 | $128,800 |
Find assessor info on the county website
Neighborhood: 34229
Nearby homes
- $1,292,2003 bd4 ba4.4k sqft362 Sugar Mill Dr, Osprey, FL 34229Off Market
- $2,868,0004 bd6 ba4.9k sqft332 Banana Patch Ct, Osprey, FL 34229Off Market

- $1,421,6003 bd4 ba3.6k sqft353 Sugar Mill Dr, Osprey, FL 34229Off Market
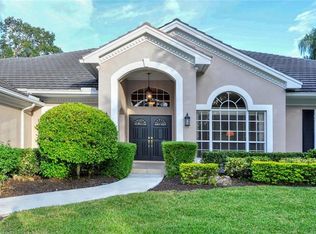
- $2,189,0005 bd6 ba4.7k sqft370 Sugar Mill Dr, Osprey, FL 34229Sold

- $1,578,9003 bd4 ba4.2k sqft367 Sugar Mill Dr, Osprey, FL 34229Off Market
- $13,421,800-- bd3 ba1.2k sqft3565 Guptill Rd, Osprey, FL 34229Off Market
- $1,526,5004 bd4 ba3.6k sqft322 Banana Patch Ct, Osprey, FL 34229Off Market
- $2,550,0004 bd5 ba4.7k sqft373 Sugar Mill Dr, Osprey, FL 34229Off Market
Nearby schools
GreatSchools rating
- 8/10Laurel Nokomis SchoolGrades: PK-8Distance: 6.4 mi
- 7/10Venice Senior High SchoolGrades: 9-12Distance: 8.4 mi
Schools provided by the listing agent
- Elementary: Laurel Nokomis Elementary
- Middle: Laurel Nokomis Middle
- High: Venice Senior High
Source: Stellar MLS. This data may not be complete. We recommend contacting the local school district to confirm school assignments for this home.
Get a cash offer in 3 minutes
Find out how much your home could sell for in as little as 3 minutes with a no-obligation cash offer.
Estimated market value
$2,975,800
Get a cash offer in 3 minutes
Find out how much your home could sell for in as little as 3 minutes with a no-obligation cash offer.
Estimated market value
$2,975,800
- Florida
- Sarasota County
- Osprey
- 34229
- 350 SUGAR MILL DRIVE
Nearby cities
Nearby zip codes
Other Osprey Topics
