This exquisite 5 bedroom, 5.5 bath residence in The Oaks Clubside has undergone extensive structural, mechanical, and aesthetic upgrades over the past three years, significantly enhancing storm resilience, energy efficiency, outdoor living, and overall day-to-day living. Spacious and well planned, it offers room for loved ones, visiting guests, and live-in help or in-laws. The master suite is incredible, with his and hers bathrooms. Each side has its own vanity and toilet and provides access to the shared glass shower. Additionally, there is an office with pool view, making this area a true owner’s sanctuary. The upstairs areas are split. On one side, there are 3 bedrooms, one en suite. The other two bedrooms share a bathroom. Here you will find a deck with one of the four retractable awnings installed in 2024. On the other side, over the 3 car garage, and completely separate, you will find studio apartment. The huge, rescreened pool area has been updated with a built-in grill, new pool equipment and three retractable awnings and the pool was resurfaced and retiled. This home is a rare find, offering unparalleled upgrades and enhancements that make it a perfect blend of luxury and functionality. There are too many to describe here, but a complete list of upgrades is available. Don't miss the opportunity to own this exceptional home!
Sold for $2,189,000
$2,189,000
370 Sugar Mill Dr, Osprey, FL 34229
5beds
4,783sqft
Single Family Residence
Built in 1996
0.46 Acres Lot
$2,164,900 Zestimate®
$458/sqft
$7,565 Estimated rent
Home value
$2,164,900
$1.97M - $2.38M
$7,565/mo
Zestimate® history
Owner options
List your home for rent
$7,565/mo
Rent Zestimate®
Find your next renter with Zillow Rental Manager. Plus, with online applications, you can quickly screen prospective tenants – for free.
$7,565/mo
Rent Zestimate®
Refinance and save
$14,400/mo
Est. payment
Refinancing to a lower rate could help reduce your monthly payments and save thousands over the life of the loan.
$14,400/mo
Est. payment
Explore your selling options
Work with a Zillow partner agent
Leverage their expertise and Zillow's premium Showcase listings to get your home seen by more buyers.
Get startedList with your own agent
Get your home in front of millions of buyers by listing it on Zillow.
Learn how to do itSell it yourself
Take full control of how buyers see your home on Zillow by listing For Sale by Owner (FSBO).
List your homeWhat's special
Zillow last checked:
Listing updated:
Listed by:
Steve Abbe 941-400-3969,
COLDWELL BANKER REALTY 941-383-6411
Bought with:
Daria Fairchild, 3106285
COLDWELL BANKER REALTY
Source: Stellar MLS,MLS#: A4676569 Originating MLS: Sarasota - Manatee
Originating MLS: Sarasota - Manatee
Facts & features
Interior
Bedrooms & bathrooms
- Bedrooms: 5
- Bathrooms: 6
- Full bathrooms: 5
- 1/2 bathrooms: 1
Rooms
- Room types: Attic, Bonus Room, Breakfast Room Separate, Den/Library/Office, Dining Room, Living Room, Utility Room
Heating
- Central, Electric, Heat Pump, Zoned
Cooling
- Central Air, Ductless, Zoned
Appliances
- Included: Oven, Convection Oven, Cooktop, Dishwasher, Disposal, Dryer, Electric Water Heater, Exhaust Fan, Microwave, Range, Refrigerator, Trash Compactor, Washer
- Laundry: Electric Dryer Hookup, Inside, Laundry Room, Washer Hookup
Features
- Built-in Features, Ceiling Fan(s), Chair Rail, Crown Molding, Eating Space In Kitchen, High Ceilings, Primary Bedroom Main Floor, Solid Surface Counters, Solid Wood Cabinets, Split Bedroom, Stone Counters, Thermostat, Walk-In Closet(s), In-Law Floorplan
- Flooring: Carpet, Marble, Hardwood
- Doors: French Doors, Outdoor Grill
- Windows: Double Pane Windows, Shutters, Storm Window(s), Tinted Windows, Window Treatments, Hurricane Shutters, Hurricane Shutters/Windows
- Has fireplace: Yes
- Fireplace features: Gas, Living Room
Interior area
- Total structure area: 6,101
- Total interior livable area: 4,783 sqft
Property
Parking
- Total spaces: 3
- Parking features: Circular Driveway, Driveway, Garage Door Opener, Garage Faces Side, Guest, Oversized
- Attached garage spaces: 3
- Has uncovered spaces: Yes
Features
- Levels: Two
- Stories: 2
- Patio & porch: Covered, Deck, Enclosed, Front Porch, Patio, Porch, Screened
- Exterior features: Awning(s), Balcony, Garden, Irrigation System, Lighting, Outdoor Grill, Private Mailbox, Rain Gutters, Sidewalk
- Has private pool: Yes
- Pool features: Deck, Gunite, Heated, In Ground, Lighting, Salt Water, Screen Enclosure, Tile
- Has spa: Yes
- Spa features: Heated, In Ground
- Fencing: Chain Link
- Has view: Yes
- View description: Garden, Park/Greenbelt, Trees/Woods
Lot
- Size: 0.46 Acres
- Features: In County, Landscaped, Level, Oversized Lot
- Residential vegetation: Mature Landscaping, Oak Trees, Trees/Landscaped
Details
- Parcel number: 0142120001
- Zoning: RSF1
- Special conditions: None
Construction
Type & style
- Home type: SingleFamily
- Architectural style: Custom,Florida,Traditional
- Property subtype: Single Family Residence
Materials
- Block, Stucco
- Foundation: Slab
- Roof: Tile
Condition
- Completed
- New construction: No
- Year built: 1996
Details
- Builder name: BARON
Utilities & green energy
- Sewer: Public Sewer
- Water: Public, Well
- Utilities for property: BB/HS Internet Available, Cable Available, Electricity Available, Electricity Connected, Propane, Sewer Connected, Sprinkler Well, Street Lights, Underground Utilities, Water Connected
Green energy
- Energy efficient items: HVAC, Insulation, Thermostat
- Indoor air quality: Non Toxic Pest Control
Community & HOA
Community
- Features: Dock, Water Access, Clubhouse, Deed Restrictions, Fitness Center, Gated Community - Guard, Golf, Playground, Pool, Restaurant, Tennis Court(s), Wheelchair Access
- Security: Fire Alarm, Gated Community, Security System, Security System Owned, Smoke Detector(s), Fire/Smoke Detection Integration
- Pet fee: $0 monthly
- Subdivision: THE OAKS
HOA
- Has HOA: Yes
- Amenities included: Basketball Court, Clubhouse, Fence Restrictions, Fitness Center, Gated, Golf Course, Pickleball Court(s), Playground, Pool, Recreation Facilities, Security, Tennis Court(s), Vehicle Restrictions
- Services included: 24-Hour Guard, Common Area Taxes, Manager, Private Road, Security
- HOA fee: $475 monthly
- HOA name: ACCESS MANAGEMENT
- HOA phone: 813-607-2220
Location
- Region: Osprey
Financial & listing details
- Price per square foot: $458/sqft
- Tax assessed value: $1,715,500
- Annual tax amount: $14,803
- Date on market: 2/9/2026
- Cumulative days on market: 84 days
- Listing terms: Cash,Conventional
- Ownership: Fee Simple
- Total actual rent: 0
- Electric utility on property: Yes
- Road surface type: Paved
Price history
| Date | Event | Price |
|---|---|---|
| 2/9/2026 | Sold | $2,189,000-17.4%$458/sqft |
Source:  Stellar MLS #A4676569 Report a problem Stellar MLS #A4676569 Report a problem | ||
| 9/18/2025 | Listed for sale | $2,650,000$554/sqft |
Source: Stellar MLS #A4661218 Report a problem | ||
| 4/25/2025 | Listing removed | $2,650,000$554/sqft |
Source: Stellar MLS #A4636184 Report a problem | ||
| 1/30/2025 | Listed for sale | $2,650,000$554/sqft |
Source: Stellar MLS #A4636184 Report a problem | ||
| 1/29/2025 | Pending sale | $2,650,000$554/sqft |
Source: Stellar MLS #A4636184 Report a problem | ||
| 1/17/2025 | Listed for sale | $2,650,000+16.5%$554/sqft |
Source: Stellar MLS #A4636184 Report a problem | ||
| 5/17/2023 | Sold | $2,275,000-5%$476/sqft |
Source: Public Record Report a problem | ||
| 2/23/2023 | Pending sale | $2,395,000$501/sqft |
Source: Stellar MLS #A4551185 Report a problem | ||
| 10/29/2022 | Listed for sale | $2,395,000-7.7%$501/sqft |
Source: Stellar MLS #A4551185 Report a problem | ||
| 9/1/2022 | Listing removed | -- |
Source: Stellar MLS #A4529860 Report a problem | ||
| 6/20/2022 | Price change | $2,595,000-2.1%$543/sqft |
Source: Stellar MLS #A4529860 Report a problem | ||
| 6/2/2022 | Listed for sale | $2,650,000$554/sqft |
Source: Stellar MLS #A4529860 Report a problem | ||
| 5/29/2022 | Pending sale | $2,650,000$554/sqft |
Source: Stellar MLS #A4529860 Report a problem | ||
| 4/6/2022 | Listed for sale | $2,650,000+103.8%$554/sqft |
Source: Stellar MLS #A4529860 Report a problem | ||
| 2/12/2021 | Sold | $1,300,000-3.7%$272/sqft |
Source: Stellar MLS #A4485913 Report a problem | ||
| 1/18/2021 | Pending sale | $1,350,000$282/sqft |
Source: Stellar MLS #A4485913 Report a problem | ||
| 12/29/2020 | Listed for sale | $1,350,000+12.5%$282/sqft |
Source: Stellar MLS #A4485913 Report a problem | ||
| 6/16/2016 | Sold | $1,200,000-7.6%$251/sqft |
Source: Stellar MLS #A4124781 Report a problem | ||
| 4/26/2016 | Pending sale | $1,299,000$272/sqft |
Source: Michael Saunders & Company - Licensed Real Estate Broker Report a problem | ||
| 3/15/2016 | Price change | $1,299,000-5.9%$272/sqft |
Source: Michael Saunders & Company - Licensed Real Estate Broker Report a problem | ||
| 12/10/2015 | Price change | $1,380,000-3.5%$289/sqft |
Source: Michael Saunders & Company - Licensed Real Estate Broker Report a problem | ||
| 6/19/2015 | Listed for sale | $1,430,000-10.3%$299/sqft |
Source: Michael Saunders & Company - Licensed Real Estate Broker Report a problem | ||
| 5/1/2015 | Listing removed | $1,595,000$333/sqft |
Source: The Real Estate Book #A3994389 Report a problem | ||
| 3/12/2014 | Listed for sale | $1,595,000+1202%$333/sqft |
Source: Michael Saunders & Company - Licensed Real Estate Broker Report a problem | ||
| 3/10/1995 | Sold | $122,500$26/sqft |
Source: Public Record Report a problem | ||
Public tax history
| Year | Property taxes | Tax assessment |
|---|---|---|
| 2025 | $14,804 +3% | $1,228,420 +2.9% |
| 2024 | $14,376 -23.6% | $1,193,800 -18.4% |
| 2023 | $18,813 +14.5% | $1,463,440 +10% |
| 2022 | $16,436 +38.1% | $1,330,400 +39.3% |
| 2021 | $11,904 +0.3% | $955,300 +2.4% |
| 2020 | $11,866 -8.9% | $933,100 -9.6% |
| 2019 | $13,020 | $1,032,700 +5.2% |
| 2018 | $13,020 +1.4% | $981,600 +0.7% |
| 2017 | $12,834 +23.2% | $974,500 +1% |
| 2016 | $10,415 | $965,200 +22.8% |
| 2015 | $10,415 | $786,100 +8.2% |
| 2014 | $10,415 +4.1% | $726,850 |
| 2013 | $10,003 +2.7% | $726,850 +1.7% |
| 2012 | $9,740 -0.7% | $714,700 -2.4% |
| 2011 | $9,811 -1.3% | $732,300 +1.5% |
| 2010 | $9,943 +10.4% | $721,478 +2.7% |
| 2009 | $9,009 | $702,510 +0.1% |
| 2008 | $9,009 +0.8% | $701,808 +3% |
| 2007 | $8,941 | $681,367 +2.5% |
| 2006 | -- | $664,748 +3% |
| 2005 | -- | $645,386 +3% |
| 2004 | $9,447 -1.2% | $626,588 +1.9% |
| 2003 | $9,562 +2.3% | $614,905 +2.4% |
| 2002 | $9,351 +7.3% | $600,493 +1.6% |
| 2001 | $8,717 +3% | $591,036 +3% |
| 2000 | $8,465 | $573,821 |
Find assessor info on the county website
Neighborhood: 34229
Nearby homes
- $1,306,4003 bd4 ba4.4k sqft362 Sugar Mill Dr, Osprey, FL 34229Off Market
- $2,244,4004 bd6 ba5.4k sqft376 Sugar Mill Dr, Osprey, FL 34229Off Market
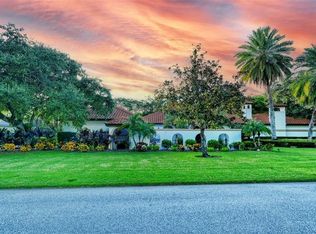
- $2,551,7004 bd5 ba4.7k sqft373 Sugar Mill Dr, Osprey, FL 34229Off Market
- $1,563,4003 bd4 ba4.2k sqft367 Sugar Mill Dr, Osprey, FL 34229Off Market
- $1,475,1003 bd4 ba3.5k sqft377 Sugar Mill Dr, Osprey, FL 34229Off Market
- $3,000,0004 bd6 ba5k sqft350 Sugar Mill Dr, Osprey, FL 34229Sold
- $1,405,7003 bd4 ba3.6k sqft353 Sugar Mill Dr, Osprey, FL 34229Off Market
- $1,695,6003 bd2 ba3.6k sqft389 Sugar Mill Dr, Osprey, FL 34229Off Market
Nearby schools
GreatSchools rating
- 8/10Laurel Nokomis SchoolGrades: PK-8Distance: 6.4 mi
- 7/10Venice Senior High SchoolGrades: 9-12Distance: 8.4 mi
Schools provided by the listing agent
- Elementary: Laurel Nokomis Elementary
- Middle: Sarasota Middle
- High: Venice Senior High
Source: Stellar MLS. This data may not be complete. We recommend contacting the local school district to confirm school assignments for this home.
Get a cash offer in 3 minutes
Find out how much your home could sell for in as little as 3 minutes with a no-obligation cash offer.
Estimated market value
$2,164,900
Get a cash offer in 3 minutes
Find out how much your home could sell for in as little as 3 minutes with a no-obligation cash offer.
Estimated market value
$2,164,900
- Florida
- Sarasota County
- Osprey
- 34229
- 370 Sugar Mill Dr
Nearby cities
Nearby zip codes
Other Osprey Topics
