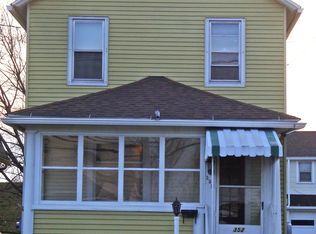
Awesome Opportunity! Home on Union Street, close to shopping center, cross valley, Kingston etc.. Zoned highway business. Many replacement windows. Nice sized entry. Patio Door to Big L-Shaped deck. Nice Front Porch.
Big back yard. Off street parking. Gas heat.
*All room sizes are estimates.
Pending
$114,900
350 Union St, Luzerne, PA 18709
3beds
1,120sqft
Single Family Residence
Built in ----
5,560 Square Feet Lot
$168,300 Zestimate®
$103/sqft
$-- HOA
What's special
- 167 days
- 4
- 3
Zillow last checked:
Listing updated:
Listed by:
Patrick T. Busch 570-283-9100,
Berkshire Hathaway HomeServices Poggi, REALTORS 570-283-9100
Source: Luzerne County AOR,MLS#: 22-3973
Facts & features
Interior
Bedrooms & bathrooms
- Bedrooms: 3
- Bathrooms: 1
- Full bathrooms: 1
Bedroom 1
- Description: Drywall
- Level: Second
- Area: 117 Square Feet
- Dimensions: 9 x 13
Bedroom 2
- Description: Drywall, Dbl & single closets
- Level: Second
- Area: 88 Square Feet
- Dimensions: 8 x 11
Bedroom 3
- Description: Double closet
- Level: Second
- Area: 80 Square Feet
- Dimensions: 8 x 10
Full bathroom
- Description: Semi-modern, tile tub/shwr.
- Level: Second
- Area: 53.1 Square Feet
- Dimensions: 5.9 x 9
Dining room
- Description: Patio door to nice deck!
- Level: First
- Area: 132 Square Feet
- Dimensions: 11 x 12
Foyer
- Description: wood floor
- Level: First
- Area: 110 Square Feet
- Dimensions: 10 x 11
Kitchen
- Description: S.S. stove, refrig, micro, dishwasher
- Level: First
- Area: 134.52 Square Feet
- Dimensions: 11.4 x 11.8
Living room
- Description: wood floor
- Level: First
- Area: 166.8 Square Feet
- Dimensions: 12 x 13.9
Sunroom
- Description: Lots of Windows to rear yard, electric heat.
- Level: First
- Area: 61.6 Square Feet
- Dimensions: 5.6 x 11
Heating
- Natural Gas, Electric, Steam, Heat Pump
Cooling
- Ductless
Features
- Ceiling Fan(s)
Interior area
- Total structure area: 1,120
- Total interior livable area: 1,120 sqft
- Finished area above ground: 1,120
- Finished area below ground: 0
Property
Parking
- Parking features: Private
Lot
- Size: 5,560 Square Feet
- Dimensions: 40x139
Details
- Parcel number: G9S2B002L013
- Zoning: Residential
- Zoning description: Residential
Construction
Type & style
- Home type: SingleFamily
- Architectural style: Cape Cod
- Property subtype: Single Family Residence
Materials
- Aluminum Siding
- Roof: Composition
Condition
- Average
- New construction: No
Utilities & green energy
- Sewer: Public Sewer
- Water: Public
Community & HOA
Location
- Region: Luzerne
Financial & listing details
- Price per square foot: $103/sqft
- Tax assessed value: $76,300
- Annual tax amount: $1,952
- Date on market: 8/13/2022
- Inclusions: Stainless Steel Refrig, Stove, Dishwasher, Microwave. First floor has thru the wall heat pump.
Estimated market value
$168,300
$151,000 - $183,000
$1,474/mo
Price history
| Date | Event | Price |
|---|---|---|
| 9/30/2025 | Pending sale | $114,900$103/sqft |
Source: BHHS broker feed #22-3973 Report a problem | ||
| 7/23/2025 | Listing removed | $114,900$103/sqft |
Source: BHHS broker feed #22-3973 Report a problem | ||
| 6/13/2025 | Pending sale | $114,900+2.6%$103/sqft |
Source: BHHS broker feed #22-3973 Report a problem | ||
| 10/24/2022 | Sold | $112,000-2.5%$100/sqft |
Source: Public Record Report a problem | ||
| 9/3/2022 | Price change | $114,900-8%$103/sqft |
Source: Luzerne County AOR #22-3973 Report a problem | ||
| 8/13/2022 | Listed for sale | $124,900+95.2%$112/sqft |
Source: Luzerne County AOR #22-3973 Report a problem | ||
| 2/2/2012 | Sold | $64,000$57/sqft |
Source: Public Record Report a problem | ||
Public tax history
| Year | Property taxes | Tax assessment |
|---|---|---|
| 2023 | $1,952 +2.5% | $76,300 |
| 2022 | $1,904 | $76,300 |
| 2021 | $1,904 +6.3% | $76,300 |
| 2020 | $1,791 | $76,300 |
| 2019 | $1,791 +4.7% | $76,300 |
| 2018 | $1,710 | $76,300 |
| 2017 | -- | $76,300 |
| 2016 | -- | $76,300 |
| 2015 | $1,265 | $76,300 |
| 2014 | $1,265 | $76,300 |
| 2013 | -- | $76,300 |
| 2012 | -- | $76,300 |
| 2011 | -- | $76,300 |
| 2010 | -- | $76,300 |
| 2009 | -- | $76,300 +3174.7% |
| 2008 | -- | $2,330 |
| 2007 | -- | $2,330 |
| 2006 | -- | $2,330 |
| 2005 | -- | $2,330 |
| 2004 | -- | $2,330 |
| 2003 | -- | $2,330 |
| 2002 | -- | $2,330 |
| 2000 | -- | $2,330 |
Find assessor info on the county website
Monthly payment
Est. payment
Payment breakdown
Explore the cost of this home by adjusting the details. Changes won't be saved.Climate risks
Neighborhood: 18709


Similar homes
- $129,0002 bd1 ba922 sqft733 Miller St, Luzerne, PA 18709For Sale
 MLS ID #26-3304, Barbra Young, Diamond Trail Realty. Luzerne County AOR
 - $114,9003 bd1 ba1.1k sqft79 Wyoming St, Wilkes Barre, PA 18702For Sale
 MLS ID #26-4992, Matt Hodorowski, Lewith & Freeman, Kingston. Luzerne County AOR
 - $114,9002 bd1 ba1k sqft331 Maffett St, Plains, PA 18705For Sale
 MLS ID #26-3974, Gerald J. Busch, Jr., Gerald L. Busch Real Estate, Inc.. Luzerne County AOR
 - $119,9002 bd1 ba1k sqft337 Maffett St, Plains, PA 18705For Sale
 MLS ID #26-2623, Calvin Joyner Castle, Wychock Real Estate, LLC. Luzerne County AOR
 - $125,0003 bd1 ba942 sqft794 Coxton Rd, Duryea, PA 18642For Sale
 MLS ID #PW262756, Glenda Kruse, EXP Realty. PWAR as distributed by MLS GRID
 - $145,0003 bd1 ba1.4k sqft27 Sheridan St, Wilkes Barre, PA 18702For Sale
 MLS ID #SC264419, Lizbeth Vaquero, Iron Valley Real Estate Greater Scranton. GSBR as distributed by MLS GRID
 - $160,0002 bd1 ba1.2k sqft63 Moyallen St, Wilkes Barre, PA 18702For SaleMLS ID #SC265160, Heather Janosky, Keller Williams Real Estate-Clarks Summit. GSBR as distributed by MLS GRID
