Welcome 350 West 71st Street #3A, a beautiful two-bedroom, two-bathroom residence in a newly converted pre-war condominium in the heart of the Upper West Side.
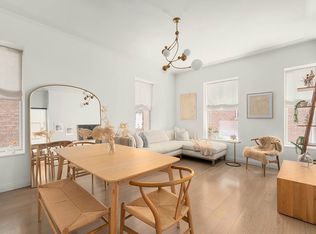
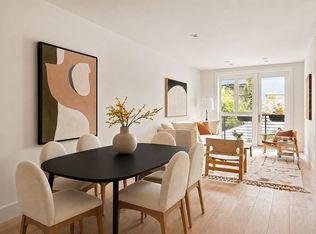
The home pairs exceptional finishes with classic pre-war elegance. High ceilings, beautiful white oak floors, crown molding, and solid wood doors create a warm and refined atmosphere throughout.
The living room and open-concept kitchen are thoughtfully designed for both everyday living and entertaining. The kitchen features bespoke cabinetry from French Canada, Olympian Danby marble countertops and backsplashes, premium Miele appliances, a wine cooler, vented range hood, and an oversized island with additional storage.
The primary suite offers a serene retreat with an expanded closet with abundant custom storage. The primary bathroom features radiant-heated dove-gray mosaic marble floors, statuary marble walls, honed Grigio Nicola marble slab countertops, custom satin lacquer vanities with dual sinks, and polished nickel Waterworks fixtures.
The secondary bedroom is equally well-appointed and versatile, ideal as a guest room, home office, or nursery, and is complemented by a beautifully finished bathroom featuring herringbone floors, a custom vanity with honed natural stone, and a soaking tub.
Additional highlights include electric shading, zoned climate control, a large vented LG washer and dryer, and abundant storage throughout the home.
Nestled at the end of a tranquil cul-de-sac within the West-End Collegiate Historic District, 350 West 71st Street was masterfully reimagined by DXA Studio in 2020. The building offers an intimate boutique condominium experience with just 38 residences behind a beautifully preserved 1910 façade. Residents enjoy the services of a full-time doorman, porter, and superintendent, as well as a fitness center with Peloton bikes, children’s playroom, resident library, bicycle storage, and a landscaped rooftop terrace complete with dining areas, lounge seating, and a gas grill.
Located on one of the Upper West Side’s most charming tree-lined blocks, moments from Riverside Park, restaurants, transportation, and neighborhood favorites, this exceptional residence presents a rare opportunity to experience timeless architecture and modern luxury in one of Manhattan’s most coveted enclaves.
In contract
$1,795,000
350 W 71st St #3A, New York, NY 10023
2beds
955sqft
Condominium
Built in 2019
-- sqft lot
$1,775,300 Zestimate®
$1,880/sqft
$1,392/mo HOA
What's special
Beautiful white oak floorsPremium miele appliancesElectric shadingHigh ceilingsCrown moldingZoned climate controlSoaking tub
- 72 days |
- 34 |
- 0 |
Zillow last checked:
Listing updated:
Listed by:
Corcoran 347-526-3308,
Noble Black,
David Eskander
Source: StreetEasy,MLS#: S1829472
Facts & features
Interior
Bedrooms & bathrooms
- Bedrooms: 2
- Bathrooms: 2
- Full bathrooms: 2
Rooms
- Room types: Bike Room, Childrens Playroom, Package Room
Cooling
- Central Air
Appliances
- Included: Dishwasher, Washer/Dryer
Features
- Flooring: Hardwood
- Has fireplace: No
Interior area
- Total structure area: 955
- Total interior livable area: 955 sqft
Property
Features
- Has view: Yes
- View description: City
Details
- Special conditions: Resale
Construction
Type & style
- Home type: Condo
- Property subtype: Condominium
Condition
- Year built: 2019
Community & HOA
Community
- Features: Doorman, Full Time Doorman
- Security: Doorman, Full-Time Doorman
- Subdivision: Lincoln Square
HOA
- Has HOA: Yes
- Amenities included: Roof Deck, Fitness Center, Elevator(s), Concierge
- Services included: Maintenance
- HOA fee: $1,392 monthly
Location
- Region: New York
Financial & listing details
- Price per square foot: $1,880/sqft
- Annual tax amount: $18,996
- Date on market: 5/26/2026
Estimated market value
$1,775,300
$1.69M - $1.86M
Not available
Price history
| Date | Event | Price |
|---|---|---|
| 7/8/2026 | Contingent | $1,795,000$1,880/sqft |
Source: StreetEasy #S1829472 Report a problem | ||
| 5/26/2026 | Listed for sale | $1,795,000-2.9%$1,880/sqft |
Source: StreetEasy #S1829472 Report a problem | ||
| 1/6/2020 | Sold | $1,848,123$1,935/sqft |
Source: StreetEasy #S1416087 Report a problem | ||
Public tax history
Tax history is unavailable.
Monthly payment
Climate risks
Neighborhood: Upper West Side
Nearby schools
GreatSchools rating
- 10/10Ps 199 Jessie Isador StrausGrades: K-5Distance: 0.2 mi
- 9/10Special Music SchoolGrades: K-12Distance: 0.4 mi
- 3/10High School for Law, Advocacy and Community JusticeGrades: 9-12Distance: 0.4 mi
- $7,845,000-- bd-- ba29k sqft350-352 W 71st St, New York, NY 10023Off Market
- $1,635,0002 bd2 ba1.1k sqft350 W 71st St APT 2F, New York, NY 10023Sold
- $2,900,0003 bd3 ba1.6k sqft350 W 71st St #3E, New York, NY 10023Sold
- $1,848,800-- bd-- ba1k sqft350 W 71st St #6D, New York, NY 10023Off Market
- $1,593,4002 bd2 ba1k sqft350 W 71st St #2D, New York, NY 10023Off Market
- $1,665,7002 bd2 ba1k sqft350 W 71st St #3D, New York, NY 10023Off Market
- $1,955,800-- bd-- ba1.5k sqft350 W 71st St #4F, New York, NY 10023Off Market
- $2,914,8003 bd3 ba1.6k sqft350 W 71st St APT 5E, New York, NY 10023Off Market
- $3,091,6003 bd3 ba1.6k sqft350 W 71st St #2E, New York, NY 10023Off Market
A local agent can set up tours, give advice and negotiate with sellers.
Similar homes
- $1,845,0002 bd2 ba1k sqftCarnegie Park Condominium, New York, NY 10128Active
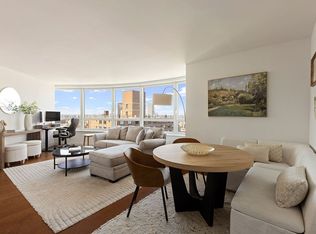 MLS ID #S1839132, Adrian Radomski, Listing by: Compass. StreetEasy
 - $1,895,0002 bd2 ba1k sqftDahlia, New York, NY 10025Active
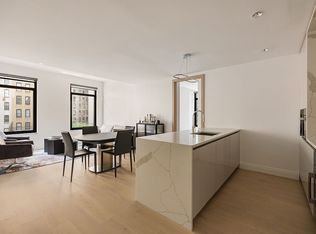 MLS ID #S1833073, James Weiss, Listing by: Corcoran. StreetEasy
 - $1,795,0002 bd2 ba1.2k sqft159 W 53rd St APT 34E, New York, NY 10019Active
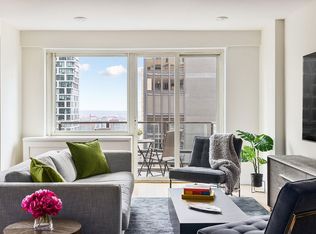 MLS ID #S1818499, Jennifer Amos-Taylor, Listing by: Compass. StreetEasy
 - $1,850,0003 bd2 ba1.1k sqft800 Dean St APT 2, Brooklyn, NY 11238Active
 MLS ID #S1840900, Todd Lewin, Listing by: Compass. StreetEasy
 - $1,850,0002 bd2 ba1k sqft525 Park Ave APT 5D, New York, NY 10065ActiveMLS ID #S1835210, Sophia Elghanayan, Listing by: Compass. StreetEasy
- $1,650,0002 bd2 ba933 sqft517 West 29th, New York, NY 10001ActiveMLS ID #S1839547, Kobi Lahav, Listing by: Living New York. StreetEasy
- $1,699,0002 bd2 ba978 sqft175 W 95th, New York, NY 10025ActiveMLS ID #S1812927, Kirsten Jordan, Listing by: Corcoran. StreetEasy
- $2,199,0001 bd1 ba900 sqftThe Park Loggia, New York, NY 10023ActiveMLS ID #S1835887, Sonia Cozzi, Listing by: Corcoran. StreetEasy
- $1,740,0002 bd2 ba1.1k sqftTempo, New York, NY 10010ActiveMLS ID #S1835669, Benjamin Franco, Listing by: Douglas Elliman. StreetEasy
- $1,395,0002 bd2 ba1.1k sqftThe Brooklyn Grove, Brooklyn, NY 11217ActiveMLS ID #S1841335, Jonathan Jossen, Listing by: Corcoran. StreetEasy
- $1,675,0002 bd1 ba914 sqft517 West 29th, New York, NY 10001ActiveMLS ID #S1839544, Kobi Lahav, Listing by: Living New York. StreetEasy
- $1,900,0002 bd2 ba1.1k sqftSky House, New York, NY 10016ActiveMLS ID #S1828237, Yasen Petrov, Listing by: Compass. StreetEasy
- $1,875,0003 bd3 ba1.3k sqft505 West 43rd – Charlie West, New York, NY 10036ActiveMLS ID #S1826061, Jesse Feldman, Listing by: Corcoran. StreetEasy
- $1,535,0002 bd2 ba1.1k sqft303 E 33rd St APT 3G, New York, NY 10016ActiveMLS ID #S1840110, Evan Rowan, Listing by: Douglas Elliman. StreetEasy
- $1,875,0003 bd2 ba1.2k sqft212 Huron St #2, Brooklyn, NY 11222ActiveMLS ID #S1839993, Ari Harkov, Listing by: Brown Harris Stevens. StreetEasy
- $1,750,0001 bd2 ba991 sqft250 W 96th St Unit 2F, New York, NY 10025ActiveMLS ID #S1827299, Kristen Suh, Listing by: Corcoran. StreetEasy
- $2,195,0002 bd2 ba1.1k sqft2505 Broadway #7B, New York, NY 10025ActiveMLS ID #S1815060, Henry Anrig, Listing by: Douglas Elliman. StreetEasy
- $1,250,0002 bd2 ba973 sqft300 West, New York, NY 10027ActiveMLS ID #S1839637, Jacob Lewis, Listing by: R New York. StreetEasy
- $1,750,0002 bd2 ba981 sqft128 Summit St APT 2, Brooklyn, NY 11231ActiveMLS ID #S1827188, Bethoney Shen At Nest Seekers, Listing by: Nest Seekers International. StreetEasy
- $1,695,0002 bd2 ba1.2k sqftThe Hendrik, Brooklyn, NY 11217ActiveMLS ID #S1832679, Deborah Rieders, Listing by: Corcoran. StreetEasy
