Welcome Home! Here’s your chance to own a move-in ready 1-bedroom, 1-bath unit (can be sold fully furnished) Step inside to discover a home bathed in fresh, neutral tones and designed with both comfort and practicality in mind.
The open-concept layout flows effortlessly from room to room. The Kitchen is a chef's dream with granite countertops and 42-inch cherry cabinetry. A breakfast bar and pendant lighting add both charm and functionality, making the space equally suited to casual mornings or evening entertaining.
The kitchen flows seamlessly into the spacious dining area and living room, which offers open concept living at its finest!
Retreat to the primary bedroom, complete with a generous walk-in closet and a full bathroom featuring tile flooring, a double vanity and a shower/tub combo.
The unit also includes convenient in-unit laundry (washer & dryer included).
Parking is never an issue with an assigned parking spot (spot #30) that is close to the entrance as well as plenty of guest parking!
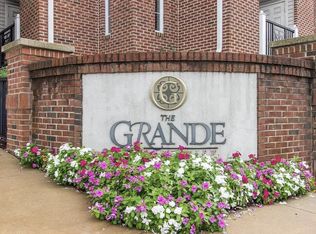
Residents enjoy resort-style amenities such as a fitness center (in the 350 building), outdoor swimming POOL, jogging path (proximity to Schuykill River Trail), and beautifully landscaped common areas. The Grande at Riverview features 3 gorgeous courtyards and BBQ grill areas.
Condo fees cover water, sewer, trash, snow removal, lawn care, exterior maintenance, management, and insurance, ensuring worry-free living.
Location ! Location ! Location ! The location cannot be beat, walking distance to all of the shopping, nightlife, and restaurants that Conshohocken has to offer. The Keystone Sora West complex is located just down the street. SORA West is a large-scale, multi-faceted development centered around a vibrant plaza adjacent to a 12-story, 400,000-square foot office tower and a 130-key hotel with restaurant space and a rooftop lounge.
A commuters dream as this community is nearby Routes 76, 476 and the PA Turnpike, and close distances to King of Prussia and Plymouth Meeting Malls! SEPTA regional rail (Conshohocken Station is right behind the Grande parking lot). All of this in the award-winning Colonial School District!
Schedule your tour today and see all that The Grande at Riverview and Conshohocken has to offer!
Sold for $250,000
Zillow last checked:
Listing updated:
Bought with:
Leo Day, RS365755
Compass RE
Source: Bright MLS,MLS#: PAMC2156024
Price history
| Date | Event | Price |
|---|---|---|
| 10/28/2025 | Sold | $250,000$303/sqft |
Source:  Bright MLS #PAMC2156024 Report a problem Bright MLS #PAMC2156024 Report a problem | ||
| 10/3/2025 | Contingent | $250,000$303/sqft |
Source: Bright MLS #PAMC2156024 Report a problem | ||
| 9/30/2025 | Listed for sale | $250,000+38.9%$303/sqft |
Source: Bright MLS #PAMC2156024 Report a problem | ||
| 12/23/2021 | Sold | $180,000-5.3%$218/sqft |
Source: Bright MLS #PAMC689700 Report a problem | ||
| 12/5/2021 | Pending sale | $190,000-5%$230/sqft |
Source: Bright MLS #PAMC689700 Report a problem | ||
| 1/1/2021 | Listing removed | $199,900$242/sqft |
Source: Realty One Group Restore-BlueBell #PAMC653730 Report a problem | ||
| 6/25/2020 | Listed for sale | $199,900-0.1%$242/sqft |
Source: Realty One Group Restore-BlueBell #PAMC653730 Report a problem | ||
| 4/2/2020 | Listing removed | $200,000$242/sqft |
Source: Realty One Group Restore-BlueBell #PAMC632254 Report a problem | ||
| 2/6/2020 | Price change | $200,000-3.8%$242/sqft |
Source: Realty One Group Restore-BlueBell #PAMC632254 Report a problem | ||
| 12/12/2019 | Price change | $208,000-4.6%$252/sqft |
Source: Realty One Group Restore-Collegeville #PAMC632254 Report a problem | ||
| 11/22/2019 | Listed for sale | $218,000+17.8%$264/sqft |
Source: Realty One Group Restore-Collegeville #PAMC632254 Report a problem | ||
| 11/8/2018 | Sold | $185,000-2.6%$224/sqft |
Source: Public Record Report a problem | ||
| 10/3/2018 | Pending sale | $190,000$230/sqft |
Source: RE/MAX READY #1002067700 Report a problem | ||
| 9/20/2018 | Price change | $190,000-2.6%$230/sqft |
Source: RE/MAX Ready #1002067700 Report a problem | ||
| 8/24/2018 | Price change | $195,000-1%$236/sqft |
Source: RE/MAX Ready #1002067700 Report a problem | ||
| 8/18/2018 | Pending sale | $197,000$239/sqft |
Source: RE/MAX READY #1002067700 Report a problem | ||
| 8/10/2018 | Price change | $197,000-1.5%$239/sqft |
Source: RE/MAX Ready #1002067700 Report a problem | ||
| 7/19/2018 | Listed for sale | $200,000+9.9%$242/sqft |
Source: RE/MAX Ready #1002067700 Report a problem | ||
| 10/5/2016 | Sold | $182,000-3.7%$221/sqft |
Source: Public Record Report a problem | ||
| 7/6/2016 | Pending sale | $189,000$229/sqft |
Source: Keller Williams - Montgomeryville #6627689 Report a problem | ||
| 6/29/2016 | Price change | $189,000-3.1%$229/sqft |
Source: Keller Williams - Montgomeryville #6627689 Report a problem | ||
| 1/26/2016 | Price change | $195,000-4.9%$236/sqft |
Source: Keller Williams - Montgomeryville #6627689 Report a problem | ||
| 8/15/2015 | Listed for sale | $205,000+17.1%$248/sqft |
Source: Keller Williams Real Estate-Montgomeryville #6627689 Report a problem | ||
| 12/6/2010 | Sold | $174,990$212/sqft |
Source: Public Record Report a problem | ||
Nearby homes
- $225,0001 bd1 ba728 sqft350 W Elm St SUITE 3318, Conshohocken, PA 19428Sold

- $335,0002 bd2 ba1.2k sqft350 W Elm St SUITE 3212, Conshohocken, PA 19428Sold

- $304,5001 bd1 ba825 sqft350 W Elm St SUITE 3213, Conshohocken, PA 19428For Sale
- $325,0002 bd2 ba1.2k sqft350 W Elm St SUITE 3207, Conshohocken, PA 19428Sold

Get a cash offer in 3 minutes
Find out how much your home could sell for in as little as 3 minutes with a no-obligation cash offer.
Estimated market value
$254,200
