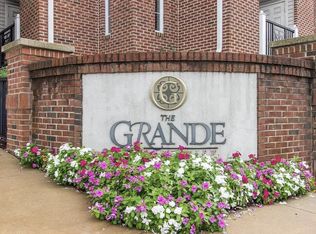
***Highest and Best Offers due by Tuesday 8/29/2023 by 5pm***Welcome to The Grande At Riverview in Conshohocken, where convenience and luxury meet! This spacious 2 bedroom, 2 bathroom Corner Mifflin Condo provides an abundance of natural sunlight throughout the home, Two covered Balconies with storage closets, and an open floor plan ready for your personal touch. As you step inside this beautiful unit, you'll immediately notice the updated engineered wood flooring in the living and dining rooms, rustic light fixtures, and a neutral paint color persuading your creative interior design nerve an open invitation to get started. The open-concept kitchen, living, and dining area are optimal for entertaining guests. The fully equipped kitchen boasts modern stainless-steel appliances, spacious granite countertop space with breakfast bar, and plenty of storage with 42” tall kitchen cabinets. The Primary Suite is perfectly situated off the living area as a comforting oasis, featuring a generously sized walk-in closet in addition to another closet, ensuring plenty of storage. The en-suite bathroom boasts a double sink vanity, a walk-in shower, and a large soaking tub. The Second bedroom is an ample size and located near the second full hall bathroom. Updates were made with replacement of the water heater heater in 2021, the carpets and flooring in living/dining areas were replaced in 2017, and light fixtures and ceiling fans were also replaced in 2017. Residents of The Grande enjoy a variety of amenities, including an in-ground pool, fitness center, and 24-hour security. The large parking lot, provides a reserved space for this unit, as well as plenty of over fill parking. Located in the heart of Conshohocken, this condo is just steps away from top-rated restaurants, like Hook and Ladder Sky Bar, Nudy’s Café, Guppy's, Southern Cross kitchen, The Great American Pub, and Boathouse, as well as shopping & entertainment options. Don't let this home at The Grande pass you bye, schedule your showing today! Settlement after 9/18/2023.
Sold for $365,000
$365,000
350 W Elm St Suite 3206, Conshohocken, PA 19428
2beds
1,377sqft
Condominium
Built in 2011
-- sqft lot
$397,300 Zestimate®
$265/sqft
$2,913 Estimated rent
Home value
$397,300
$377,000 - $421,000
$2,913/mo
Zestimate® history
Owner options
List your home for rent
$2,913/mo
Rent Zestimate®
Find your next renter with Zillow Rental Manager. Plus, with online applications, you can quickly screen prospective tenants – for free.
$2,913/mo
Rent Zestimate®
Refinance and save
$2,360/mo
Est. payment
Refinancing to a lower rate could help reduce your monthly payments and save thousands over the life of the loan.
$2,360/mo
Est. payment
Explore your selling options
Work with a Zillow partner agent
Leverage their expertise and Zillow's premium Showcase listings to get your home seen by more buyers.
Get startedList with your own agent
Get your home in front of millions of buyers by listing it on Zillow.
Learn how to do itSell it yourself
Take full control of how buyers see your home on Zillow by listing For Sale by Owner (FSBO).
List your homeWhat's special
Plenty of storageOpen floor planNeutral paint colorModern stainless-steel appliancesStorage closetsPrimary suiteDouble sink vanity
Zillow last checked:
Listing updated:
Listed by:
Julie Hankins 484-368-4558,
Brent Celek Real Estate, LLC
Bought with:
David England, AB067446
BHHS Fox & Roach Wayne-Devon
Source: Bright MLS,MLS#: PAMC2081388
Facts & features
Interior
Bedrooms & bathrooms
- Bedrooms: 2
- Bathrooms: 2
- Full bathrooms: 2
- Main level bathrooms: 2
- Main level bedrooms: 2
Basement
- Area: 0
Heating
- Forced Air, Natural Gas
Cooling
- Central Air, Natural Gas
Appliances
- Included: Self Cleaning Oven, Dishwasher, Refrigerator, Disposal, Microwave, Dryer, Washer, Gas Water Heater
- Laundry: Main Level, In Unit
Features
- Primary Bath(s), Kitchen Island, Butlers Pantry, Dining Area, Ceiling Fan(s), Combination Dining/Living, Combination Kitchen/Dining, Crown Molding, Elevator, Open Floorplan, Eat-in Kitchen, Kitchen - Gourmet, Recessed Lighting, Bathroom - Stall Shower, Bathroom - Tub Shower, Upgraded Countertops, Walk-In Closet(s)
- Windows: Energy Efficient
- Has basement: No
- Has fireplace: No
Interior area
- Total structure area: 1,377
- Total interior livable area: 1,377 sqft
- Finished area above ground: 1,377
- Finished area below ground: 0
Property
Parking
- Total spaces: 1
- Parking features: Assigned, Parking Lot
- Details: Assigned Parking, Assigned Space #: 11
Accessibility
- Accessibility features: Mobility Improvements
Features
- Levels: One
- Stories: 1
- Exterior features: Sidewalks, Street Lights, Balcony
- Pool features: Community
Lot
- Features: Corner Lot
Details
- Additional structures: Above Grade, Below Grade
- Parcel number: 050002680363
- Zoning: R-SP1
- Special conditions: Standard
Construction
Type & style
- Home type: Condo
- Architectural style: Straight Thru
- Property subtype: Condominium
- Attached to another structure: Yes
Materials
- Masonry
Condition
- New construction: No
- Year built: 2011
Details
- Builder model: The Mifflin
Utilities & green energy
- Sewer: Public Sewer
- Water: Public
- Utilities for property: Cable Connected
Community & HOA
Community
- Features: Pool
- Condo and coop fee: $542 monthly
- Subdivision: The Grande At Riverview
HOA
- Has HOA: No
- Amenities included: Pool
- Services included: Pool(s), Common Area Maintenance, Maintenance Structure, Maintenance Grounds, Snow Removal, Trash, Water, Sewer, Parking Fee, Insurance, Management, Recreation Facility, Reserve Funds
- HOA name: The Grande At Riverview
Location
- Region: Conshohocken
- Municipality: CONSHOHOCKEN BORO
Financial & listing details
- Price per square foot: $265/sqft
- Tax assessed value: $127,310
- Annual tax amount: $4,267
- Date on market: 8/27/2023
- Listing agreement: Exclusive Agency
- Listing terms: Conventional,Cash
- Ownership: Condominium
Price history
| Date | Event | Price |
|---|---|---|
| 9/20/2023 | Sold | $365,000+9%$265/sqft |
Source:  Bright MLS #PAMC2081388 Report a problem Bright MLS #PAMC2081388 Report a problem | ||
| 9/2/2023 | Pending sale | $335,000$243/sqft |
Source: Bright MLS #PAMC2081388 Report a problem | ||
| 8/27/2023 | Listed for sale | $335,000+26.4%$243/sqft |
Source: Bright MLS #PAMC2081388 Report a problem | ||
| 4/13/2017 | Sold | $265,000+2%$192/sqft |
Source: Public Record Report a problem | ||
| 3/8/2017 | Pending sale | $259,900$189/sqft |
Source: Keller Williams Real Estate-Conshohocken #6935078 Report a problem | ||
| 2/28/2017 | Listed for sale | $259,900-8.8%$189/sqft |
Source: Keller Williams Real Estate-Conshohocken #6935078 Report a problem | ||
| 3/6/2016 | Listing removed | $1,800$1/sqft |
Source: Coldwell Banker Preferred - Conshohocken Office #6726235 Report a problem | ||
| 2/23/2016 | Price change | $1,800-5.3%$1/sqft |
Source: Coldwell Banker Preferred - Conshohocken Office #6726235 Report a problem | ||
| 2/4/2016 | Listed for rent | $1,900$1/sqft |
Source: Coldwell Banker Preferred - Conshohocken Office #6726235 Report a problem | ||
| 11/5/2014 | Listing removed | $1,900$1/sqft |
Source: Coldwell Banker Preferred - Conshohocken Office #6462353 Report a problem | ||
| 9/26/2014 | Listed for rent | $1,900$1/sqft |
Source: Coldwell Banker Preferred-Conshohocken #6462353 Report a problem | ||
| 8/5/2014 | Listing removed | $284,900$207/sqft |
Source: Coldwell Banker Preferred - Conshohocken Office #6406040 Report a problem | ||
| 6/12/2014 | Listed for sale | $284,900+9.6%$207/sqft |
Source: Coldwell Banker Preferred #6406040 Report a problem | ||
| 4/11/2011 | Sold | $260,000$189/sqft |
Source: Public Record Report a problem | ||
Public tax history
| Year | Property taxes | Tax assessment |
|---|---|---|
| 2025 | $4,501 +3.5% | $127,310 |
| 2024 | $4,347 | $127,310 |
| 2023 | $4,347 +4.1% | $127,310 |
| 2022 | $4,177 +2.9% | $127,310 |
| 2021 | $4,059 +2.4% | $127,310 |
| 2020 | $3,962 +6.3% | $127,310 |
| 2019 | $3,726 +1.8% | $127,310 |
| 2018 | $3,661 +3% | $127,310 |
| 2017 | $3,555 +1.7% | $127,310 |
| 2016 | $3,497 +2.6% | $127,310 |
| 2015 | $3,407 +1.9% | $127,310 |
| 2014 | $3,342 +1.9% | $127,310 |
| 2013 | $3,279 +2.5% | $127,310 |
| 2012 | $3,199 +459.3% | $127,310 +439.4% |
| 2011 | $572 | $23,600 |
Find assessor info on the county website
Neighborhood: 19428
Nearby homes
- $225,0001 bd1 ba728 sqft350 W Elm St SUITE 3318, Conshohocken, PA 19428Sold

- $335,0002 bd2 ba1.2k sqft350 W Elm St SUITE 3212, Conshohocken, PA 19428Sold

- $304,5001 bd1 ba825 sqft350 W Elm St SUITE 3213, Conshohocken, PA 19428For Sale
- $325,0002 bd2 ba1.2k sqft350 W Elm St SUITE 3207, Conshohocken, PA 19428Sold

- $254,5001 bd1 ba825 sqft350 W Elm St SUITE 3223, Conshohocken, PA 19428Sold
- $370,0002 bd2 ba1.2k sqft350 W Elm St SUITE 3006, Conshohocken, PA 19428Sold
- $390,0002 bd2 ba1.2k sqft350 W Elm St SUITE 3120, Conshohocken, PA 19428Sold
- $350,0002 bd2 ba1.2k sqft350 W Elm St SUITE 3304, Conshohocken, PA 19428Sold
- $370,0002 bd2 ba1.2k sqft350 W Elm St SUITE 3102, Conshohocken, PA 19428Sold
Nearby schools
GreatSchools rating
- 10/10Conshohocken El SchoolGrades: K-3Distance: 0.4 mi
- 8/10Colonial Middle SchoolGrades: 6-8Distance: 3.5 mi
- 9/10Plymouth-Whitemarsh Senior High SchoolGrades: 9-12Distance: 2.7 mi
Schools provided by the listing agent
- Middle: Colonial
- High: Plymouth Whitemarsh
- District: Colonial
Source: Bright MLS. This data may not be complete. We recommend contacting the local school district to confirm school assignments for this home.
Get a cash offer in 3 minutes
Find out how much your home could sell for in as little as 3 minutes with a no-obligation cash offer.
Estimated market value
$397,300
Get a cash offer in 3 minutes
Find out how much your home could sell for in as little as 3 minutes with a no-obligation cash offer.
Estimated market value
$397,300
- Pennsylvania
- Montgomery County
- Conshohocken
- 19428
- 350 W Elm St Suite 3206
Nearby cities
Nearby zip codes
Other Conshohocken Topics
