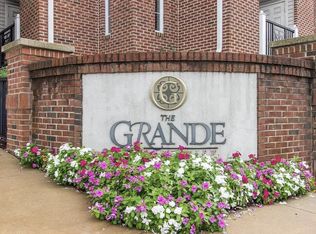
Live in the lap of luxury in this spectacular 2-bedroom, 2-bathroom highly sought-after Keswick model condo at the Grande at Riverview! A foyer area inside the condo welcomes you and your guests inside. To one side you will find a pretty kitchen boasting Cherry cabinets, granite countertops, a stone backsplash, and stainless-steel appliances. The breakfast bar is perfect for casual meals, but there is also a separate dining area for more formal entertaining. To the other side of the foyer, you will discover a Butler’s pantry offering an additional granite countertop area, attractive cabinets for extra storage, and a convenient laundry closet. Back around to the main living area you will enjoy an open concept dining room, kitchen, and living room floor plan drenched in abundance of natural light and offering access to the adorable balcony overlooking the Schuylkill Bike Trail. The neutral color palette, gorgeous crown molding, and stunning LVP flooring give this residence a luxurious, peaceful, spa-like feel throughout. The primary bedroom suite is located off of the living room area and is a sight to behold. A large, custom walk-in closet and a second closet will provide you with an abundance of storage space, and the en suite bathroom offers a double vanity, a soaking tub, and stall shower. You may never want to leave! A spacious guest room also offers two closets and entrance to the second full bathroom. Now let’s talk about the convenience of living at the Grande at Riverview. A fitness center is located on the lobby level, and you will also enjoy having access to the community pool, courtyards, and BBQ Grills. Let’s not forget that this condo is also located in the booming town of Conshohocken, the epicenter of great dining and entertainment options. You’ll also be conveniently located within walking distance to Septa's R6 rail and a quick drive to the access points for routes 476, 76, and the PA turnpike, making any commuting a breeze. As if all of that wasn’t enough, this condo comes with a deeded parking space. Don’t miss your chance to live a carefree lifestyle at the Grande at Riverview!
Sold for $350,000
$350,000
350 W Elm St Suite 3312, Conshohocken, PA 19428
2beds
1,254sqft
Condominium
Built in 2010
-- sqft lot
$388,500 Zestimate®
$279/sqft
$2,952 Estimated rent
Home value
$388,500
$369,000 - $412,000
$2,952/mo
Zestimate® history
Owner options
List your home for rent
$2,952/mo
Rent Zestimate®
Find your next renter with Zillow Rental Manager. Plus, with online applications, you can quickly screen prospective tenants – for free.
$2,952/mo
Rent Zestimate®
Refinance and save
$2,263/mo
Est. payment
Refinancing to a lower rate could help reduce your monthly payments and save thousands over the life of the loan.
$2,263/mo
Est. payment
Explore your selling options
Work with a Zillow partner agent
Leverage their expertise and Zillow's premium Showcase listings to get your home seen by more buyers.
Get startedList with your own agent
Get your home in front of millions of buyers by listing it on Zillow.
Learn how to do itSell it yourself
Take full control of how buyers see your home on Zillow by listing For Sale by Owner (FSBO).
List your homeWhat's special
Neutral color paletteSought-after keswick model condoAdditional granite countertop areaSpacious guest roomSeparate dining areaFitness centerEn suite bathroom
Zillow last checked:
Listing updated:
Listed by:
Noele Stinson 610-960-4982,
Coldwell Banker Realty
Bought with:
Tyler Caracausa, RS2321771
Coldwell Banker Realty
Source: Bright MLS,MLS#: PAMC2081910
Facts & features
Interior
Bedrooms & bathrooms
- Bedrooms: 2
- Bathrooms: 2
- Full bathrooms: 2
- Main level bathrooms: 2
- Main level bedrooms: 2
Basement
- Area: 0
Heating
- Forced Air, Natural Gas
Cooling
- Central Air, Natural Gas
Appliances
- Included: Gas Water Heater
- Laundry: Main Level, Dryer In Unit, Washer In Unit, In Unit
Features
- Has basement: No
- Has fireplace: No
Interior area
- Total structure area: 1,254
- Total interior livable area: 1,254 sqft
- Finished area above ground: 1,254
- Finished area below ground: 0
Property
Parking
- Total spaces: 68
- Parking features: Parking Lot
Accessibility
- Accessibility features: None
Features
- Levels: One
- Stories: 1
- Pool features: Community
Details
- Additional structures: Above Grade, Below Grade
- Parcel number: 050002680681
- Zoning: RES
- Special conditions: Standard
Construction
Type & style
- Home type: Condo
- Architectural style: Contemporary
- Property subtype: Condominium
- Attached to another structure: Yes
Materials
- Masonry
Condition
- New construction: No
- Year built: 2010
Utilities & green energy
- Sewer: Public Sewer
- Water: Public
Community & HOA
Community
- Condo and coop fee: $490 monthly
- Subdivision: The Grande At Riverview
HOA
- Has HOA: No
- Amenities included: Fitness Center, Pool
- Services included: All Ground Fee, Common Area Maintenance, Maintenance Structure, Insurance, Maintenance Grounds, Parking Fee, Management, Pool(s), Snow Removal, Sewer, Water
Location
- Region: Conshohocken
- Municipality: CONSHOHOCKEN BORO
Financial & listing details
- Price per square foot: $279/sqft
- Tax assessed value: $118,230
- Annual tax amount: $3,963
- Date on market: 8/25/2023
- Listing agreement: Exclusive Right To Sell
- Listing terms: Conventional,Cash
- Inclusions: Washer, Dryer, Refrigerator (as-is Condition)
- Ownership: Condominium
Price history
| Date | Event | Price |
|---|---|---|
| 9/27/2023 | Sold | $350,000+0%$279/sqft |
Source:  Bright MLS #PAMC2081910 Report a problem Bright MLS #PAMC2081910 Report a problem | ||
| 8/28/2023 | Pending sale | $349,900$279/sqft |
Source: Bright MLS #PAMC2081910 Report a problem | ||
| 8/25/2023 | Listed for sale | $349,900+25%$279/sqft |
Source: Bright MLS #PAMC2081910 Report a problem | ||
| 7/2/2015 | Sold | $280,000-6.6%$223/sqft |
Source: Public Record Report a problem | ||
| 3/26/2015 | Price change | $299,900-1.6%$239/sqft |
Source: RE/MAX RESULTS REALTY #6504408 Report a problem | ||
| 1/12/2015 | Listed for sale | $304,900+38.6%$243/sqft |
Source: RE/MAX RESULTS REALTY #6504408 Report a problem | ||
| 8/3/2010 | Sold | $219,990$175/sqft |
Source: Public Record Report a problem | ||
Public tax history
| Year | Property taxes | Tax assessment |
|---|---|---|
| 2025 | $4,180 +3.5% | $118,230 |
| 2024 | $4,037 | $118,230 |
| 2023 | $4,037 +4.1% | $118,230 |
| 2022 | $3,879 +2.9% | $118,230 |
| 2021 | $3,769 +2.4% | $118,230 |
| 2020 | $3,679 +6.3% | $118,230 |
| 2019 | $3,460 +1.8% | $118,230 |
| 2018 | $3,400 +3% | $118,230 |
| 2017 | $3,302 +1.7% | $118,230 |
| 2016 | $3,248 +2.6% | $118,230 |
| 2015 | $3,165 +2% | $118,230 |
| 2014 | $3,104 +1.9% | $118,230 |
| 2013 | $3,046 +2.5% | $118,230 |
| 2012 | $2,971 +3.7% | $118,230 |
| 2011 | $2,864 | $118,230 |
Find assessor info on the county website
Neighborhood: 19428
Nearby homes
- $225,0001 bd1 ba728 sqft350 W Elm St SUITE 3318, Conshohocken, PA 19428Sold

- $335,0002 bd2 ba1.2k sqft350 W Elm St SUITE 3212, Conshohocken, PA 19428Sold

- $304,5001 bd1 ba825 sqft350 W Elm St SUITE 3213, Conshohocken, PA 19428For Sale
- $325,0002 bd2 ba1.2k sqft350 W Elm St SUITE 3207, Conshohocken, PA 19428Sold

- $254,5001 bd1 ba825 sqft350 W Elm St SUITE 3223, Conshohocken, PA 19428Sold
- $370,0002 bd2 ba1.2k sqft350 W Elm St SUITE 3006, Conshohocken, PA 19428Sold
- $390,0002 bd2 ba1.2k sqft350 W Elm St SUITE 3120, Conshohocken, PA 19428Sold
- $350,0002 bd2 ba1.2k sqft350 W Elm St SUITE 3304, Conshohocken, PA 19428Sold
- $370,0002 bd2 ba1.2k sqft350 W Elm St SUITE 3102, Conshohocken, PA 19428Sold
Nearby schools
GreatSchools rating
- 10/10Conshohocken El SchoolGrades: K-3Distance: 0.4 mi
- 8/10Colonial Middle SchoolGrades: 6-8Distance: 3.5 mi
- 9/10Plymouth-Whitemarsh Senior High SchoolGrades: 9-12Distance: 2.7 mi
Schools provided by the listing agent
- District: Colonial
Source: Bright MLS. This data may not be complete. We recommend contacting the local school district to confirm school assignments for this home.
Get a cash offer in 3 minutes
Find out how much your home could sell for in as little as 3 minutes with a no-obligation cash offer.
Estimated market value
$388,500
Get a cash offer in 3 minutes
Find out how much your home could sell for in as little as 3 minutes with a no-obligation cash offer.
Estimated market value
$388,500
- Pennsylvania
- Montgomery County
- Conshohocken
- 19428
- 350 W Elm St Suite 3312
Nearby cities
Nearby zip codes
Other Conshohocken Topics
