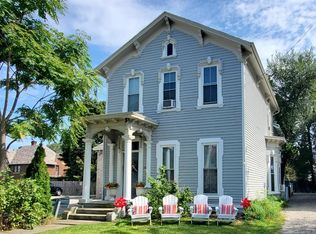
A Rare Historic Hospitality Opportunity In Lakeside Chautauqua! Idlewyld Bed & Breakfast Presents (fourteen Bedrooms) A Remarkable Opportunity To Own A Historic Victorian Inn , The Heart Of Lakeside, One Of Lake Erie's Most Distinctive Seasonal Communities. Built In 1900, This Gracious Victorian Has Welcomed Generations Of Lakeside Visitors And Has Been Operated By The Same Family For Over 37 Years! Today, The Property Offers An Exceptional Opportunity For A New Owner To Continue Its Long -standing Tradition, While Bringing New Energy, Expanded Marketing And New Ideals To A Property With Considerable Potential.14 Guest Bedrooms. 6 Private En-suite Baths And 4 Additional Shared Bathrooms Located Throughout The Property. The Wraparound Veranda Is Furnished With Amish Rockers An Inviting Area For Guests To Enjoy Their Morning Coffee, An Afternoon Book Or Simply The Peaceful Rhythm Of Lakeside,
For sale
$1,250,000
350 Walnut Ave, Lakeside Marblehead, OH 43440
9beds
3,726sqft
Single Family Residence
Built in 1900
4,016 Square Feet Lot
$1,145,800 Zestimate®
$335/sqft
$300/mo HOA
What's special
Wraparound verandaFurnished with amish rockers
- 40 days
- 532
- 22
Zillow last checked:
Listing updated:
Listed by:
Tomi Johnson 419-341-0276 tomi@tomijohnson.com,
Weichert, Realtors-Morgan Rlty
Source: Firelands MLS,MLS#: 20263604Originating MLS: Firelands MLS
Facts & features
Interior
Bedrooms & bathrooms
- Bedrooms: 9
- Bathrooms: 9
- Full bathrooms: 9
Primary bedroom
- Level: Main
- Area: 220.4
- Dimensions: 11.6 x 19
Bedroom 2
- Level: Main
- Area: 121
- Dimensions: 11 x 11
Bedroom 3
- Level: Main
- Area: 177
- Dimensions: 11.8 x 15
Bedroom 4
- Level: Main
- Area: 178.1
- Dimensions: 13 x 13.7
Bedroom 5
- Level: Main
- Area: 93.12
- Dimensions: 9.6 x 9.7
Bathroom
- Level: Main
Bathroom 1
- Level: Main
Bathroom 2
- Level: Main
Dining room
- Features: Formal
- Level: Main
- Area: 165
- Dimensions: 15 x 11
Family room
- Area: 0
- Dimensions: 0 x 0
Kitchen
- Level: Main
- Area: 230
- Dimensions: 10 x 23
Living room
- Level: Main
- Area: 325.85
- Dimensions: 24.5 x 13.3
Heating
- Electric, Gas, Forced Air, Gas Furnace Downstairs And Electric Space Heater Up Stairs
Cooling
- Window Unit(s), Wall Unit(s)
Appliances
- Included: Dishwasher, Dryer, Vented Exhaust Fan, Microwave, Range, Refrigerator, Washer
- Laundry: None
Features
- Ceiling Fan(s)
- Windows: Storm Window(s)
- Basement: Crawl Space
Interior area
- Total structure area: 3,726
- Total interior livable area: 3,726 sqft
Video & virtual tour
Property
Parking
- Parking features: Assigned, Off Street, Other
Accessibility
- Accessibility features: Accessible Approach with Ramp
Features
- Levels: Two
- Stories: 2
- Patio & porch: Upstairs Deck
- Pool features: In Ground, Association, Common, Community
- Fencing: No
- Has view: Yes
- View description: Lake
- Has water view: Yes
- Water view: Lake
- Waterfront features: Beach Rights, Breakwall
Lot
- Size: 4,016 Square Feet
- Dimensions: 77 x 95
Details
- Parcel number: 0140420005427000
- Zoning description: Lakeside Commercial
Construction
Type & style
- Home type: SingleFamily
- Property subtype: Single Family Residence
Materials
- Block, Vinyl Siding, Wood
- Roof: Asphalt
Condition
- Year built: 1900
Utilities & green energy
- Electric: ON
- Gas: Columbia
- Sewer: Public Sewer
- Water: Public, Three water heaters provide plenty of HOT water throughout 175 Gallons
- Utilities for property: Cable Connected
Community & HOA
Community
- Subdivision: Lakeside Chautauqua
HOA
- Has HOA: Yes
- Services included: Assoc Management, Electricity, Common Ground, Pool Maintenance, Snow Removal
- HOA fee: $900 quarterly
Location
- Region: Lakeside Marblehead
Financial & listing details
- Price per square foot: $335/sqft
- Tax assessed value: $718,800
- Annual tax amount: $8,608
- Price range: $1.3M - $1.3M
- Date on market: 9/12/2026
- Date available: 01/01/1800
Estimated market value
$1,145,800
$1.09M - $1.20M
$2,913/mo
Price history
| Date | Event | Price |
|---|---|---|
| 9/12/2026 | Listed for sale | $1,250,000+1068.2%$335/sqft |
Source: Firelands MLS #20263604 Report a problem | ||
| 11/5/1992 | Sold | $107,000$29/sqft |
Source: Agent Provided Report a problem | ||
Public tax history
| Year | Property taxes | Tax assessment |
|---|---|---|
| 2025 | $8,610 +0.4% | $251,580 |
| 2024 | $8,575 +49.8% | $251,580 +51% |
| 2023 | $5,726 -0.5% | $166,610 |
| 2022 | $5,752 -0.3% | $166,610 |
| 2021 | $5,769 +14.1% | $166,610 +20.5% |
| 2020 | $5,058 +8% | $138,230 |
| 2019 | $4,685 -11.6% | $138,230 |
| 2018 | $5,297 +11.3% | $138,230 +13% |
| 2017 | $4,759 | $122,320 |
| 2016 | $4,759 -0.6% | $122,320 |
| 2015 | $4,789 +89% | $122,320 -4.1% |
| 2014 | $2,534 -46.6% | $127,550 |
| 2013 | $4,750 +102.6% | $127,550 |
| 2012 | $2,345 -10.3% | $127,550 -15.4% |
| 2011 | $2,613 | $150,740 |
| 2010 | -- | $150,740 |
| 2009 | $2,562 +0.7% | $150,740 |
| 2008 | $2,545 -50.5% | $150,740 |
| 2007 | $5,137 | $150,740 |
| 2006 | -- | $150,740 +240.3% |
| 2005 | $2,150 | $44,300 |
| 2004 | -- | $44,300 |
| 2003 | $2,103 | $44,300 +0.6% |
| 2002 | -- | $44,020 |
| 2001 | $2,068 +0.6% | $44,020 |
| 2000 | $2,056 | $44,020 |
Find assessor info on the county website
Monthly payment
Est. payment
Payment breakdown
Explore the cost of this home by adjusting the details. Changes won't be saved.Climate risks
Neighborhood: 43440
Nearby schools
Schools provided by the listing agent
- District: Danbury
Source: Firelands MLS. This data may not be complete. We recommend contacting the local school district to confirm school assignments for this home.
- $398,7002 bd1 ba864 sqft342 Walnut Ave, Lakeside Marblehead, OH 43440Off Market
- $322,5001 bd1 ba360 sqft338 Walnut Ave, Lakeside Marblehead, OH 43440Sold

- $595,5005 bd1 ba1.4k sqft343 Maple Ave, Lakeside Marblehead, OH 43440Off Market
- $449,6004 bd1 ba1.1k sqft332 Walnut Ave, Lakeside Marblehead, OH 43440Off Market