Stunning Vacation Rental Investment Opportunity In Downtown Sandusky! 322 Huron Street, Sandusky, Ohlooking For A High-performing Addition To Your Investment Portfolio? This Turnkey 7-bedroom, 3-full-bath Property Is A Proven Powerhouse In The Interim And Short-term Rental Market (vrbo/airbnb). Capitalizing On Exceptional Investment Returns, This Expansive Home Blends Historic Charm With The Modern Space And Amenities That Large Groups Demand.property Highlights:massive Layout: Features 7 Spacious Bedrooms And 3 Full Bathrooms, Comfortably Accommodating Large Families, Groups, Or Multi-family Vacationers.grand Living Spaces: Designed With A Formal Living Room, Formal Dining Room, And A Cozy Family Roomoffering Plenty Of Separate Areas For Guests To Relax And Entertain.fully Equipped: Includes A Large Kitchen Perfect For Prepping Group Meals And A Dedicated Utility Room For Convenient, High-capacity Laundry Needs.unbeatable Location:situated Right In The Heart Of The City Of Sandusky, This Property Puts Guests In The Ultimate Location:walking Distance To Everything Vibrant Downtown Sandusky Has To Offer, Including Trendy Restaurants, Local Boutiques, Breweries, And The Scenic Waterfront.conveniently Close To The Area's Premier Attractions, Including Cedar Point Amusement Park, The Lake Erie Islands Ferry, And Indoor Waterparks.whether You Are Looking To Take Over A Highly Profitable Vacation Rental Or Want A Grand Historic Home Close To The Water, 322 Huron Street Delivers Unmatched Value And Opportunity.
For sale
$725,000
322 Huron Ave, Sandusky, OH 44870
7beds
3,808sqft
Single Family Residence
Built in 1876
4,852 Square Feet Lot
$-- Zestimate®
$190/sqft
$-- HOA
What's special
Grand living spacesMassive layoutDedicated utility roomCozy family roomFormal dining room
- 34 days
- 268
- 11
Zillow last checked:
Listing updated:
Listed by:
Dale R. Coffman 419-621-7212 dalecoffman@remax.net,
RE/MAX Quality Realty - Norwal,
Ellen L. Coffman 419-366-7381,
RE/MAX Quality Realty - Sandus
Source: Firelands MLS,MLS#: 20263668Originating MLS: Firelands MLS
Facts & features
Interior
Bedrooms & bathrooms
- Bedrooms: 7
- Bathrooms: 3
- Full bathrooms: 3
Rooms
- Room types: Bonus Room
Primary bedroom
- Level: Second
- Area: 215.84
- Dimensions: 15.2 x 14.2
Bedroom 2
- Level: Second
- Area: 113
- Dimensions: 11.3 x 10
Bedroom 3
- Level: Second
- Area: 172.14
- Dimensions: 15.1 x 11.4
Bedroom 4
- Level: Second
- Area: 99.75
- Dimensions: 10.5 x 9.5
Bedroom 5
- Level: Second
- Area: 76
- Dimensions: 10 x 7.6
Bathroom
- Level: Main
Bathroom 1
- Level: Second
Bathroom 2
- Level: Second
Dining room
- Features: Formal
- Level: Main
- Area: 229.84
- Dimensions: 16.9 x 13.6
Family room
- Level: Main
- Area: 217.26
- Dimensions: 15.3 x 14.2
Kitchen
- Level: Main
- Area: 178.22
- Dimensions: 13.4 x 13.3
Living room
- Level: Main
- Area: 206.72
- Dimensions: 15.2 x 13.6
Heating
- Gas, Hot Water
Cooling
- Wall Unit(s)
Appliances
- Included: Dryer, Range, Refrigerator, Washer
- Laundry: Laundry Room
Features
- Ceiling Fan(s)
- Basement: Crawl Space
Interior area
- Total structure area: 3,808
- Total interior livable area: 3,808 sqft
Property
Parking
- Total spaces: 2
- Parking features: Off Street
- Garage spaces: 2
Features
- Levels: Two
- Stories: 2
Lot
- Size: 4,852 Square Feet
- Dimensions: 33 x 150 appro x
Details
- Parcel number: 5600890000
Construction
Type & style
- Home type: SingleFamily
- Property subtype: Single Family Residence
Materials
- Composition, Other, Vinyl Siding
- Roof: Asphalt
Condition
- Year built: 1876
Utilities & green energy
- Electric: ON
- Sewer: Public Sewer
- Water: Public
Community & HOA
Community
- Subdivision: Huron Avenue
Location
- Region: Sandusky
Financial & listing details
- Price per square foot: $190/sqft
- Tax assessed value: $160,260
- Annual tax amount: $2,187
- Price range: $725K - $725K
- Date on market: 9/16/2026
- Date available: 01/01/1800
Estimated market value
Not available
Estimated sales range
Not available
Not available
Price history
| Date | Event | Price |
|---|---|---|
| 9/16/2026 | Listed for sale | $725,000+2859.2%$190/sqft |
Source: Firelands MLS #20263668 Report a problem | ||
| 8/26/2016 | Sold | $24,500-8.9%$6/sqft |
Source: Public Record Report a problem | ||
| 4/22/2016 | Listed for sale | $26,900-68%$7/sqft |
Source: Vision Property Management Report a problem | ||
| 7/9/2015 | Listing removed | $84,000$22/sqft |
Source: Vision Property Management Report a problem | ||
| 6/3/2015 | Listed for sale | $84,000+15.1%$22/sqft |
Source: Vision Property Management Report a problem | ||
| 10/15/2014 | Price change | $73,000-12.6%$19/sqft |
Source: Vision Property Management Report a problem | ||
| 9/9/2014 | Listed for sale | $83,500+355%$22/sqft |
Source: Vision Property Management Report a problem | ||
| 4/30/2014 | Sold | $18,350-47.4%$5/sqft |
Source: Public Record Report a problem | ||
| 4/1/2014 | Price change | $34,900+598%$9/sqft |
Source: Homepath #20134140 Report a problem | ||
| 3/20/2014 | Price change | $5,000-85.7%$1/sqft |
Source: Auction.com Report a problem | ||
| 2/25/2014 | Price change | $34,900-10.3%$9/sqft |
Source: Homepath #20134140 Report a problem | ||
| 1/29/2014 | Price change | $38,900-13.4%$10/sqft |
Source: Homepath #20134140 Report a problem | ||
| 12/17/2013 | Price change | $44,900-8.2%$12/sqft |
Source: Homepath #20134140 Report a problem | ||
| 11/7/2013 | Price change | $48,900-5.8%$13/sqft |
Source: Homepath #20134140 Report a problem | ||
| 10/8/2013 | Price change | $51,900-5.5%$14/sqft |
Source: Homepath #20134140 Report a problem | ||
| 9/4/2013 | Listed for sale | $54,900+103.3%$14/sqft |
Source: Homepath #20134140 Report a problem | ||
| 8/14/2013 | Sold | $27,000-54.9%$7/sqft |
Source: Public Record Report a problem | ||
| 7/31/2013 | Listed for sale | $59,900+3.9%$16/sqft |
Source: Homepath #20134140 Report a problem | ||
| 7/6/2012 | Sold | $57,630-30.6%$15/sqft |
Source: Public Record Report a problem | ||
| 5/9/2005 | Sold | $83,000+78.5%$22/sqft |
Source: Public Record Report a problem | ||
| 10/5/1998 | Sold | $46,500$12/sqft |
Source: Public Record Report a problem | ||
Public tax history
| Year | Property taxes | Tax assessment |
|---|---|---|
| 2025 | $2,188 -8% | $56,090 |
| 2024 | $2,378 +19.5% | $56,090 +43.9% |
| 2023 | $1,989 +0.7% | $38,980 |
| 2022 | $1,976 -0.9% | $38,980 |
| 2021 | $1,994 -4.2% | $38,980 +4.3% |
| 2020 | $2,081 -2.7% | $37,380 |
| 2019 | $2,139 -0.1% | $37,380 |
| 2018 | $2,141 +108.4% | $37,380 +4.7% |
| 2017 | $1,027 -49.9% | $35,710 |
| 2016 | $2,051 +5.1% | $35,710 |
| 2015 | $1,951 +11.1% | $35,710 +5.2% |
| 2014 | $1,756 +1% | $33,950 |
| 2013 | $1,739 +2.9% | $33,950 |
| 2012 | $1,690 +31.9% | $33,950 +16.5% |
| 2011 | $1,281 +0.5% | $29,140 |
| 2010 | $1,276 +0.9% | $29,140 |
| 2009 | $1,264 -0.9% | $29,140 -4.4% |
| 2008 | $1,276 +0.5% | $30,470 |
| 2007 | $1,269 +128.3% | $30,470 |
| 2006 | $556 -2.2% | $30,470 +4.3% |
| 2005 | $569 -0.1% | $29,210 |
| 2004 | $569 -54.2% | $29,210 |
| 2003 | $1,243 +36.1% | $29,210 +27.6% |
| 2002 | $913 | $22,890 |
| 2001 | $913 | $22,890 |
| 2000 | $913 | $22,890 |
Find assessor info on the county website
Monthly payment
Est. payment
Payment breakdown
Explore the cost of this home by adjusting the details. Changes won't be saved.Climate risks
Neighborhood: 44870
Nearby schools
Schools provided by the listing agent
- District: Sandusky
Source: Firelands MLS. This data may not be complete. We recommend contacting the local school district to confirm school assignments for this home.

Similar homes
- $579,9006 bd3 ba3.7k sqft610 W Washington St, Sandusky, OH 44870For Sale
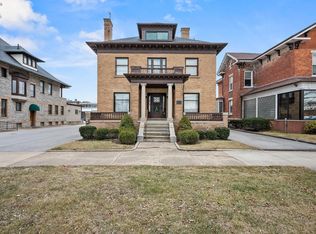 MLS ID #20254175, Jeffrey S. Smith, BHHS Professional Realty. Firelands MLS
- $799,9005 bd5 ba4.2k sqft1711 Willow Dr, Sandusky, OH 44870For Sale
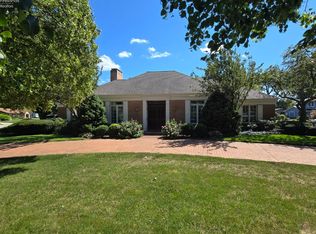 MLS ID #20263360, Cher McGlashan, North Bay Realty, LLC. Firelands MLS
- $417,0004 bd3 ba2.6k sqft313 E Market St, Sandusky, OH 44870For Sale
 MLS ID #20263479, Benjamin A. Ohlemacher, Keller Williams Elevate. Firelands MLS
- $699,9994 bd4 ba3.7k sqft3816 Galloway Rd, Sandusky, OH 44870For Sale
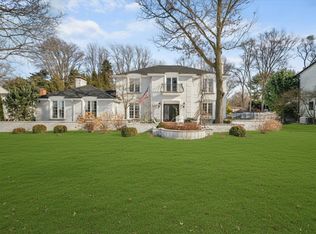 MLS ID #20260565, Raven Cramer, Key Realty. Firelands MLS
