Chaska Beach! Enjoy All The Benefits Of This Wonderful Lakefront Community, Including Access To The Private Beach, Park, And Pickleball Courts!this Turn-key, Fully Furnished 5-6 Bedroom Home Is Ideally Located Just Three Houses From The Lake And Is Ready For You To Move Right In Or Enjoy As A Vacation Getaway. This Charming Home Was Completelyupdated In 2017 And Offers Peace Of Mind With The Roof, Windows, Siding, Furnace, And Hot Water Tank All Approximately Nine Years Old.the Home Features A Convenient First-floor Owner's Suite And First-floor Laundry. The Beautiful Openkitchen Is A Dream, Featuring Granite Countertops, White Cabinetry, Stainless Steel Appliances, And An Inviting Eat-at Bar.the Enclosed Patio Adds Approximately 117 Additional Square Feet Of Living Space. Beautiful Detailsthroughout The Home Include An Open-concept Layout, Wood Floors, Built-ins, Wood Ceilings, And A Floored Attic For Additional Storage.there Is A 22x10 Covered Storage Area, Perfect For Storing All Your Beach Toys And Outdoor Equipment. After A Fun-filled Day At The Beach, Rinse Off In The Convenient Outdoor Shower!this Is An Amazing Turn-key Opportunity Fully Furnished, Move-in Ready, And Perfectly Located Near The Lake. Schedule Your Private Tour Today.
For sale
$735,000
319 Seneca Ave, Huron, OH 44839
5beds
2,100sqft
Single Family Residence
Built in 1930
4,565 Square Feet Lot
$-- Zestimate®
$350/sqft
$33/mo HOA
What's special
Open-concept layoutInviting eat-at barFirst-floor laundryStainless steel appliancesGranite countertopsWhite cabinetryConvenient outdoor shower
- 14 days
- 884
- 46
Zillow last checked:
Listing updated:
Listed by:
Jennifer H. Will 419-901-0803 jenniferhalterwill@gmail.com,
RE/MAX Quality Realty - Sandus
Source: Firelands MLS,MLS#: 20263565Originating MLS: Firelands MLS
Facts & features
Interior
Bedrooms & bathrooms
- Bedrooms: 5
- Bathrooms: 5
- Full bathrooms: 3
- 1/2 bathrooms: 2
Primary bedroom
- Level: Main
- Area: 168
- Dimensions: 14 x 12
Bedroom 2
- Level: Second
- Area: 180
- Dimensions: 15 x 12
Bedroom 3
- Level: Second
- Area: 110
- Dimensions: 11 x 10
Bedroom 4
- Level: Second
- Area: 120
- Dimensions: 12 x 10
Bedroom 5
- Level: Second
- Area: 120
- Dimensions: 12 x 10
Bathroom
- Level: Main
Bathroom 1
- Level: Second
Bathroom 2
- Level: Second
Bathroom 3
- Level: Main
Bathroom 4
- Level: Second
Dining room
- Features: Formal
- Level: Main
- Area: 156
- Dimensions: 13 x 12
Family room
- Area: 0
- Dimensions: 0 x 0
Kitchen
- Level: Main
- Area: 180
- Dimensions: 15 x 12
Living room
- Level: Main
- Area: 320
- Dimensions: 20 x 16
Heating
- Gas, Forced Air, Furnace & A/c Approximately 9 Years
Cooling
- Central Air
Appliances
- Included: Dishwasher, Dryer, Disposal, Vented Exhaust Fan, Microwave, Range, Refrigerator, Washer
- Laundry: Laundry Room
Features
- Ceiling Fan(s)
- Basement: Crawl Space
Interior area
- Total structure area: 2,100
- Total interior livable area: 2,100 sqft
Property
Parking
- Parking features: Off Street, Paved
- Has uncovered spaces: Yes
Features
- Levels: Two
- Stories: 2
- Patio & porch: Patio
- Has view: Yes
- View description: Lake, Water
- Has water view: Yes
- Water view: Lake,Water
- Waterfront features: Beach Rights
Lot
- Size: 4,565 Square Feet
- Dimensions: .1048
Details
- Additional structures: Tennis Court(s)
- Parcel number: 4900122000
Construction
Type & style
- Home type: SingleFamily
- Property subtype: Single Family Residence
Materials
- Vinyl Siding
- Roof: Asphalt,Approx 9 Yrs Old
Condition
- Year built: 1930
Utilities & green energy
- Electric: ON
- Sewer: Public Sewer
- Water: Public
- Utilities for property: Natural Gas Available
Community & HOA
Community
- Subdivision: Chaska Beach Subdivision
HOA
- Has HOA: Yes
- Services included: Electricity, Common Ground
- HOA fee: $400 annually
Location
- Region: Huron
Financial & listing details
- Price per square foot: $350/sqft
- Annual tax amount: $8,201
- Price range: $735K - $735K
- Date on market: 9/9/2026
- Date available: 01/01/1800
Estimated market value
Not available
Estimated sales range
Not available
Not available
Price history
| Date | Event | Price |
|---|---|---|
| 9/9/2026 | Listed for sale | $735,000+5.2%$350/sqft |
Source: Firelands MLS #20263565 Report a problem | ||
| 9/17/2023 | Listing removed | -- |
Source: Owner Report a problem | ||
| 7/28/2023 | Price change | $699,000-3.6%$333/sqft |
Source: Firelands MLS #20232482 Report a problem | ||
| 7/21/2023 | Listed for sale | $725,000+11.5%$345/sqft |
Source: Firelands MLS #20232482 Report a problem | ||
| 5/16/2022 | Sold | $650,000+116.7%$310/sqft |
Source: Public Record Report a problem | ||
| 11/15/2013 | Sold | $300,000$143/sqft |
Source: Public Record Report a problem | ||
Public tax history
| Year | Property taxes | Tax assessment |
|---|---|---|
| 2025 | $8,681 -0.8% | $223,920 |
| 2024 | $8,756 +136.5% | $223,920 +177.1% |
| 2023 | $3,702 +7.9% | $80,810 0% |
| 2022 | $3,432 +0.3% | $80,820 |
| 2021 | $3,423 +6.7% | $80,820 +9.5% |
| 2020 | $3,208 -4.1% | $73,780 |
| 2019 | $3,347 -0.5% | $73,780 |
| 2018 | $3,365 +137.9% | $73,780 +22.5% |
| 2017 | $1,414 +0.9% | $60,240 |
| 2016 | $1,402 -48.9% | $60,240 |
| 2015 | $2,742 -1.1% | $60,240 |
| 2014 | $2,774 +1.4% | $60,240 |
| 2013 | $2,736 +4.6% | $60,240 |
| 2012 | $2,617 -10.8% | $60,240 -15% |
| 2011 | $2,935 -1.2% | $70,840 |
| 2010 | $2,971 -0.8% | $70,840 |
| 2009 | $2,995 -0.2% | $70,840 |
| 2008 | $3,000 +0.3% | $70,840 |
| 2007 | $2,991 +76.5% | $70,840 |
| 2006 | $1,695 -0.1% | $70,840 +8.7% |
| 2005 | $1,696 +21.9% | $65,200 |
| 2004 | $1,391 -54% | $65,200 |
| 2003 | $3,024 +52.1% | $65,200 +59.3% |
| 2002 | $1,988 | $40,920 |
| 2001 | $1,988 | $40,920 |
| 2000 | $1,988 | $40,920 |
Find assessor info on the county website
Monthly payment
Est. payment
Payment breakdown
Explore the cost of this home by adjusting the details. Changes won't be saved.Climate risks
Neighborhood: 44839
Nearby schools
Schools provided by the listing agent
- District: Huron
Source: Firelands MLS. This data may not be complete. We recommend contacting the local school district to confirm school assignments for this home.
Similar homes
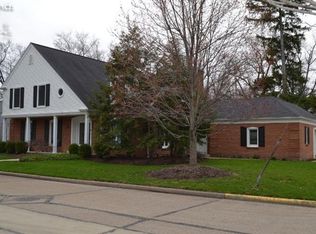
- $649,0005 bd3 ba3.1k sqft411 Gateway Blvd, Huron, OH 44839For Sale
 MLS ID #20263499, Jennifer H. Will, RE/MAX Quality Realty - Sandus. Firelands MLS
 - $470,0003 bd2 ba1.5k sqft814 Mohawk Dr, Huron, OH 44839For Sale
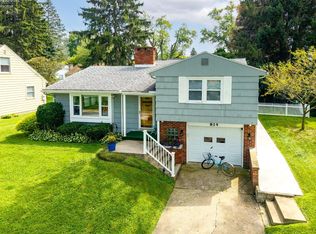 MLS ID #20263337, Lisa A. Yako, Russell Real Estate Services. Firelands MLS
 - $634,9003 bd3 ba1.6k sqft1006 Lakeview Rd, Huron, OH 44839For Sale
 MLS ID #5242398, Deb Chandler, Howard Hanna. MLS Now
 - $379,9005 bd2 ba2.3k sqft7611 Hahn Rd, Huron, OH 44839For Sale
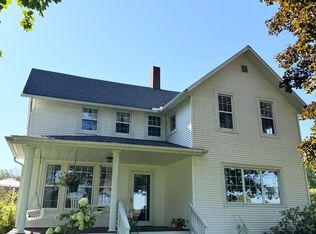 MLS ID #20263434, Andrea Keoghan, BHHS Professional Realty. Firelands MLS
